Located just moments from the Silver Line Metro, this beautifully maintained upper-level townhome-style condo offers over 2,700 square feet of stylish living space designed for comfort, connection, and convenience. Step inside to discover an open-concept main level that’s perfect for both entertaining and everyday living. The gourmet kitchen features stainless steel appliances, granite countertops, 42" cabinetry, pendant lighting, and under-cabinet illumination — the perfect blend of form and function for any home chef. The home’s 9-foot ceilings and expansive windows fill the space with natural light, further enhanced by energy-efficient LED recessed lighting throughout. Enjoy movie nights or your favorite playlists with pre-wired surround sound in both living and family rooms, and the primary suite includes convenient wall pass-throughs for seamless technology integration. The home is also wired for internet in every bedroom and living area, with a central control hub tucked neatly in the owner’s suite closet. The spacious primary suite offers a generous walk-in closet and a luxurious ensuite bath, while the additional bedrooms provide plenty of versatility for guests, a home office, or hobbies. Start your mornings on the charming Juliet balcony off the kitchen — the perfect spot for coffee or quiet reflection. Situated in a prime Ashburn location, you’ll love being minutes from shopping, dining, and entertainment, as well as nearby parks, trails, and recreation options. Don’t miss this rare opportunity to own a stunning home in one of Ashburn’s most desirable and convenient communities!
Sold for $545,000
$545,000
43837 Kingston Station Ter, Ashburn, VA 20148
3beds
2,706sqft
Townhouse
Built in 2011
-- sqft lot
$543,100 Zestimate®
$201/sqft
$3,183 Estimated rent
Home value
$543,100
$516,000 - $570,000
$3,183/mo
Zestimate® history
Owner options
List your home for rent
$3,183/mo
Rent Zestimate®
Find your next renter with Zillow Rental Manager. Plus, with online applications, you can quickly screen prospective tenants – for free.
$3,183/mo
Rent Zestimate®
Refinance and save
$3,325/mo
Est. payment
Refinancing to a lower rate could help reduce your monthly payments and save thousands over the life of the loan.
$3,325/mo
Est. payment
Explore your selling options
Work with a Zillow partner agent
Leverage their expertise and Zillow's premium Showcase listings to get your home seen by more buyers.
Get startedList with your own agent
Get your home in front of millions of buyers by listing it on Zillow.
Learn how to do itSell it yourself
Take full control of how buyers see your home on Zillow by listing For Sale by Owner (FSBO).
List your homeWhat's special
Open-concept main levelGranite countertopsUnder-cabinet illuminationGourmet kitchenExpansive windowsPendant lightingSpacious primary suite
Zillow last checked:
Listing updated:
Listed by:
Katie Hunter 703-347-5126,
Compass
Bought with:
Carina Davila Garnica, 0225259899
Real Broker, LLC
Source: Bright MLS,MLS#: VALO2116598
Facts & features
Interior
Bedrooms & bathrooms
- Bedrooms: 3
- Bathrooms: 3
- Full bathrooms: 2
- 1/2 bathrooms: 1
- Main level bathrooms: 1
Basement
- Area: 0
Heating
- Forced Air, Natural Gas
Cooling
- Central Air, Electric
Appliances
- Included: Gas Water Heater
Features
- Has basement: No
- Has fireplace: No
Interior area
- Total structure area: 2,706
- Total interior livable area: 2,706 sqft
- Finished area above ground: 2,706
- Finished area below ground: 0
Property
Parking
- Total spaces: 1
- Parking features: Garage Faces Rear, Inside Entrance, Attached, Driveway
- Attached garage spaces: 1
- Has uncovered spaces: Yes
Accessibility
- Accessibility features: None
Features
- Levels: Two
- Stories: 2
- Pool features: None
Details
- Additional structures: Above Grade, Below Grade
- Parcel number: 089174814012
- Zoning: PDTRC
- Special conditions: Standard
Construction
Type & style
- Home type: Townhouse
- Architectural style: Colonial
- Property subtype: Townhouse
Materials
- Masonry
- Foundation: Slab
Condition
- New construction: No
- Year built: 2011
Utilities & green energy
- Sewer: Private Sewer
- Water: Public
Community & HOA
Community
- Condo and coop fee: $398 monthly
- Subdivision: Residences At Dulles Prk
HOA
- Has HOA: No
- Amenities included: None
- Services included: Sewer, Water, Common Area Maintenance, Maintenance Structure
Location
- Region: Ashburn
Financial & listing details
- Price per square foot: $201/sqft
- Tax assessed value: $578,140
- Annual tax amount: $4,654
- Date on market: 2/25/2026
- Listing agreement: Exclusive Right To Sell
- Ownership: Condominium
Price history
| Date | Event | Price |
|---|---|---|
| 4/3/2026 | Sold | $545,000-0.9%$201/sqft |
Source:  Bright MLS #VALO2116598 Report a problem Bright MLS #VALO2116598 Report a problem | ||
| 3/4/2026 | Contingent | $550,000$203/sqft |
Source: Bright MLS #VALO2116598 Report a problem | ||
| 2/25/2026 | Listed for sale | $550,000-8.3%$203/sqft |
Source: Bright MLS #VALO2116598 Report a problem | ||
| 12/23/2025 | Listing removed | $600,000$222/sqft |
Source: Bright MLS #VALO2109488 Report a problem | ||
| 10/21/2025 | Listed for sale | $600,000+60%$222/sqft |
Source: Bright MLS #VALO2109488 Report a problem | ||
| 3/20/2017 | Sold | $375,000$139/sqft |
Source: Public Record Report a problem | ||
| 2/21/2017 | Pending sale | $375,000$139/sqft |
Source: Keller Williams - Lake Ridge #LO9858740 Report a problem | ||
| 2/9/2017 | Listed for sale | $375,000+15.9%$139/sqft |
Source: Keller Williams Realty #LO9858740 Report a problem | ||
| 7/26/2012 | Sold | $323,630$120/sqft |
Source: Public Record Report a problem | ||
Public tax history
| Year | Property taxes | Tax assessment |
|---|---|---|
| 2025 | $5,810 -2.9% | $578,140 +2.9% |
| 2024 | $5,984 +43.2% | $561,920 +17.6% |
| 2023 | $4,180 -15.2% | $477,750 +5.6% |
| 2022 | $4,931 +1.1% | $452,350 +9.4% |
| 2021 | $4,878 -3.2% | $413,430 +1.3% |
| 2020 | $5,039 0% | $408,030 +5.8% |
| 2019 | $5,039 +23.9% | $385,730 +2.9% |
| 2018 | $4,068 -18.1% | $374,920 |
| 2017 | $4,968 +11.9% | $374,920 -4.1% |
| 2016 | $4,439 | $391,130 +23.7% |
| 2015 | $4,439 +3.3% | $316,130 +6.4% |
| 2014 | $4,299 | $297,220 |
Find assessor info on the county website
Neighborhood: Moorefield
Nearby homes
- $572,6003 bd3 ba2.6k sqft43857 Kingston Station Ter, Ashburn, VA 20148Off Market

- $572,1003 bd2 ba2.7k sqft43853 Kingston Station Ter, Ashburn, VA 20148Off Market
- $488,2003 bd3 ba1.5k sqft43847 Kingston Station Ter, Ashburn, VA 20148Off Market
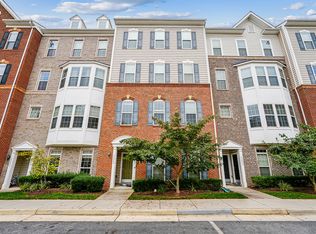
- $487,4003 bd3 ba1.6k sqft43843 Kingston Station Ter, Ashburn, VA 20148Off Market
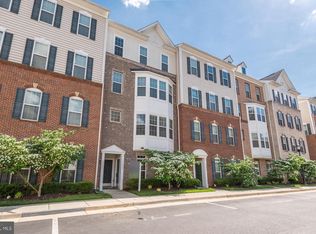
- $585,5003 bd2 ba2.7k sqft43845 Kingston Station Ter, Ashburn, VA 20148Off Market
- $483,8003 bd2 ba1.5k sqft43839 Kingston Station Ter, Ashburn, VA 20148Off Market
- $568,3003 bd2 ba2.6k sqft43841 Kingston Station Ter, Ashburn, VA 20148Off Market
- $566,2003 bd2 ba2.6k sqft43831 Kingston Station Ter, Ashburn, VA 20148Off Market
Nearby schools
GreatSchools rating
- 8/10Moorefield Station Elementary SchoolGrades: PK-5Distance: 1.1 mi
- 9/10Rock Ridge High SchoolGrades: PK-12Distance: 1.6 mi
- 8/10Stone Hill Middle SchoolGrades: 6-8Distance: 2.5 mi
Schools provided by the listing agent
- District: Loudoun County Public Schools
Source: Bright MLS. This data may not be complete. We recommend contacting the local school district to confirm school assignments for this home.
Get a cash offer in 3 minutes
Find out how much your home could sell for in as little as 3 minutes with a no-obligation cash offer.
Estimated market value
$543,100
Get a cash offer in 3 minutes
Find out how much your home could sell for in as little as 3 minutes with a no-obligation cash offer.
Estimated market value
$543,100
- Virginia
- Loudoun County
- Ashburn
- 20148
- Moorefield
- 43837 Kingston Station Ter
Nearby cities
Nearby neighborhoods
Nearby zip codes
Other Ashburn Topics
