Skip main navigation
Sold for $1,260,000
  • $1,260,000

    43838 Grantner Pl, Ashburn, VA 20147

    4beds
    5,410sqft
    Single Family Residence
    Built in 2013
    0.33 Acres Lot
    $1,387,200 Zestimate®
    $233/sqft
    $5,680 Estimated rent

    Home value

    $1,387,200

    $1.32M - $1.46M

    $5,680/mo

    Zestimate® history
    Loading
    Loading...

    Owner options

    List your home for rent

    $5,680/mo

    Rent Zestimate®

    Find your next renter with Zillow Rental Manager. Plus, with online applications, you can quickly screen prospective tenants – for free.

    Learn more

    $5,680/mo

    Rent Zestimate®

    Refinance and save

    $7,765/mo

    Est. payment

    Refinancing to a lower rate could help reduce your monthly payments and save thousands over the life of the loan.

    See today's rates

    $7,765/mo

    Est. payment

    Explore your selling options

    Work with a Zillow partner agent

    Leverage their expertise and Zillow's premium Showcase listings to get your home seen by more buyers.

    Get started

    List with your own agent

    Get your home in front of millions of buyers by listing it on Zillow.

    Learn how to do it

    Sell it yourself

    Take full control of how buyers see your home on Zillow by listing For Sale by Owner (FSBO).

    List your home

    What's special

    Gas fireplaceCozy gas fireplaceRec roomGourmet kitchenLuxury bathFinished walk-up basementOak staircases
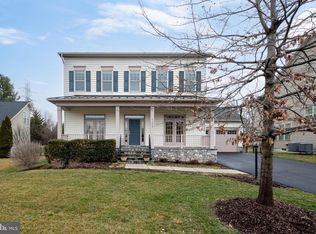
    *Stone Bridge HS Pyramid* Stunning M/I Homes 'Addison II' Model in Ashburn Place that shows like a dream! Fresh Professionally Maintained Landscaping on a Beautiful Private Lot Backing to trees (no homes directly in front or behind - with easy access to the W&OD Trail & Community Tot Lot) and Spacious Stone & Slate Front Porch to Enjoy the Sunsets, Once inside, you'll be greeted by soaring 10ft ceilings & gorgeous wide-plank hardwoods throughout the main level, creating an open and airy feel. The Formal Living & Dining Rooms lead to the heart of the home - and it's a show-stopper! The Gourmet Kitchen is a true chef's delight, featuring a huge center island & breakfast bar with Upgraded Granite Counters, Cabinets & Gourmet Stainless Steel Appliances as well as a generous-sized breakfast room that seamlessly transitions into the gorgeous family room, complete with coffered ceilings, a cozy gas fireplace, and breathtaking views of the backyard. The screened porch provides the perfect space to enjoy sunrise coffees and family meals. Convenience is key in this home, as it boasts a double-door pantry alongside the butler's pantry, a spacious mudroom with built-ins, and the optional home office upgrade which features a separate rear staircase leading to a private home office. The primary suite is a true sanctuary, offering a cozy sitting room with gas fireplace, perfect for unwinding after a long day. Additionally, two walk-in closets provide plenty of storage, and the luxury bath features an upgraded oversized shower, separate soaking tub, and double sink vanity. Wide-Plank Hardwood floors grace all the bedrooms, further enhancing the elegance and durability of the home. Two bedrooms share a well-appointed hall bath, while a princess suite with a walk-in closet and private full bath offers privacy and comfort to guests or family members. The finished walk-up basement boasts a spacious rec room complete with an 8ft Olhausen Pool Table (which conveys!) and wet bar, creating the perfect space for entertaining. The media room (85" 4K QLED Flat Screen, All Speakers & Receiver Convey!), home gym, bonus/hobby room, and the fourth full bath provide endless possibilities for customization and personalization. Ample storage completes the package. This home is a true gem, offering many BUILDER UPGRADES (Coffered Ceilings, Tray Ceilings, Tons of Recessed Lighting, 2 Gas Fireplaces, Double-Hung/Tilt Out Windows, Additional/Larger Windows Added, Oak Staircases & Pickets, Stone & Slate Front Porch, Home Office/Loft Addition, Fully Finished Basement) and RECENT UPDATES including Bedroom Level Hardwoods (2022), New Large Capacity Washing Machine (2022), Screened In the existing Porch (2021), New Refrigerator & Dishwasher ('21 & '20), 75 Gallon Water Heater (2020) with Expansion Tank (2014), New Carpet in the Rec Room, Media Room & New Wet Bar Flooring (2019), Family Room Hardwoods to match the main level (2018), HVAC Ultraviolet Light (2017), Humidifier Added (2015), Lawn Irrigation System (2013), Updated Light Fixtures in Kitchen, Bar & Primary Bath, Added Ceiling Fans in the Screened Porch & 3 Bedrooms & So Much More!

    Zillow last checked:

    Listing updated:

    Listed by:

    Bob Caines 703-475-9150,

    RE/MAX Distinctive Real Estate, Inc.,

    Listing Team: The Bob Caines Team

    Bought with:

    Priya Sastry, 0225197527

    Samson Properties

    Source: Bright MLS,MLS#: VALO2053824MLS Logo

    Facts & features

    Interior

    Bedrooms & bathrooms
    • Bedrooms: 4
    • Bathrooms: 5
    • Full bathrooms: 4
    • 1/2 bathrooms: 1
    • Main level bathrooms: 1
    Basement
    • Area: 1474
    Heating
    • Central, Heat Pump, Humidity Control, Programmable Thermostat, Zoned, Natural Gas
    Cooling
    • Ceiling Fan(s), Central Air, Programmable Thermostat, Zoned, Heat Pump, Electric
    Appliances
    • Included: Microwave, Cooktop, Dishwasher, Disposal, Dryer, Exhaust Fan, Humidifier, Ice Maker, Double Oven, Oven, Refrigerator, Stainless Steel Appliance(s), Washer, Water Dispenser, Water Heater, Gas Water Heater
    • Laundry: Upper Level, Laundry Room, Mud Room
    Features
    • Additional Stairway, Air Filter System, Attic, Bar, Breakfast Area, Built-in Features, Butlers Pantry, Ceiling Fan(s), Chair Railings, Crown Molding, Dining Area, Family Room Off Kitchen, Floor Plan - Traditional, Formal/Separate Dining Room, Kitchen - Gourmet, Kitchen Island, Pantry, Primary Bath(s), Recessed Lighting, Soaking Tub, Bathroom - Stall Shower, Bathroom - Tub Shower, Upgraded Countertops, Walk-In Closet(s), 9'+ Ceilings, Tray Ceiling(s)
    • Flooring: Hardwood, Ceramic Tile, Carpet, Wood
    • Windows: Transom, Low Emissivity Windows, Window Treatments
    • Basement: Full,Finished,Exterior Entry,Rear Entrance,Walk-Out Access,Windows
    • Number of fireplaces: 2
    • Fireplace features: Gas/Propane, Glass Doors, Mantel(s)
    Interior area
    • Total structure area: 5,410
    • Total interior livable area: 5,410 sqft
    • Finished area above ground: 3,936
    • Finished area below ground: 1,474

    Property

    Parking
    • Total spaces: 6
    • Parking features: Garage Faces Front, Garage Door Opener, Inside Entrance, Driveway, Attached
    • Attached garage spaces: 2
    • Uncovered spaces: 4
    Accessibility
    • Accessibility features: None
    Features
    • Levels: Three
    • Stories: 3
    • Patio & porch: Porch, Screened, Screened Porch
    • Exterior features: Underground Lawn Sprinkler
    • Pool features: None
    • Has view: Yes
    • View description: Trees/Woods
    Lot
    • Size: 0.33 Acres
    • Features: Backs to Trees, Backs - Open Common Area, Front Yard, Landscaped, No Thru Street, Rear Yard, Wooded
    Details
    • Additional structures: Above Grade, Below Grade
    • Parcel number: 085174774000
    • Zoning: R4
    • Special conditions: Standard

    Construction

    Type & style
    • Home type: SingleFamily
    • Architectural style: Colonial
    • Property subtype: Single Family Residence
    Materials
    • Stone, Vinyl Siding
    • Foundation: Slab
    • Roof: Shingle,Architectural Shingle
    Condition
    • Very Good
    • New construction: No
    • Year built: 2013
    Details
    • Builder model: Addison II
    • Builder name: M/I Homes

    Utilities & green energy

    • Sewer: Public Sewer
    • Water: Public
    • Utilities for property: Fiber Optic

    Community & neighborhood

    Security
    • Security features: Smoke Detector(s), Security System, Fire Sprinkler System
    Location
    • Region: Ashburn
    • Subdivision: Ashburn Place

    HOA & financial

    HOA
    • Has HOA: Yes
    • HOA fee: $137 monthly
    • Amenities included: Bike Trail, Common Grounds, Jogging Path, Tot Lots/Playground
    • Services included: Trash, Common Area Maintenance, Management, Reserve Funds

    Other

    Other facts
    • Listing agreement: Exclusive Right To Sell
    • Ownership: Fee Simple

    Price history

    DateEventPrice
    8/25/2023Sold$1,260,000+0.8%$233/sqft
    Source: Bright MLS #VALO2053824 Report a problem
    8/22/2023Pending sale$1,250,000$231/sqft
    Source: Bright MLS #VALO2053824 Report a problem
    7/20/2023Contingent$1,250,000$231/sqft
    Source: Bright MLS #VALO2053824 Report a problem
    7/13/2023Listed for sale$1,250,000+48.3%$231/sqft
    Source: Bright MLS #VALO2053824 Report a problem
    8/30/2013Sold$843,073$156/sqft
    Source: Agent Provided Report a problem

    Public tax history

    YearProperty taxesTax assessment
    2025$10,286 +0.5%$1,277,710 +7.9%
    2024$10,239 +4.9%$1,183,690 +6.1%
    2023$9,757 +16.1%$1,115,120 +18.1%
    2022$8,405 -3.2%$944,430 +6.6%
    2021$8,685 +2.6%$886,190 +8.4%
    2020$8,462 +0%$817,560 +4.9%
    2019$8,462 +4.2%$779,000 +4.1%
    2018$8,117 -2.8%$748,120 +0.8%
    2017$8,351 -3.3%$742,320 -3.9%
    2016$8,632 $772,140 +43.7%
    2015$8,632 -3.8%$537,270 -6.6%
    2014$8,973 $575,340

    Find assessor info on the county website

    Neighborhood: 20147

    Nearby schools

    GreatSchools rating
    Schools provided by the listing agent
    • Elementary: Cedar Lane
    • Middle: Trailside
    • High: Stone Bridge
    • District: Loudoun County Public Schools

    Source: Bright MLS. This data may not be complete. We recommend contacting the local school district to confirm school assignments for this home.

    Get a cash offer in 3 minutes
    Find out how much your home could sell for in as little as 3 minutes with a no-obligation cash offer.
    Estimated market value
    $1,387,200
    Get a cash offer in 3 minutes
    Find out how much your home could sell for in as little as 3 minutes with a no-obligation cash offer.
    Estimated market value
    $1,387,200