Do Not Miss This Turnkey 4-bedroom 3 bath Home. Your entry leads to a modern open floor plan with 10-foot ceilings and terrific natural lighting. Enjoy the upgraded kitchen with shaker cabinets', stainless steel appliances, granite countertops, and a large island. The spacious great room is perfect for entertaining and looks out to a beautiful cobblestone patio. The large master suite boasts a master bath with garden tub, double sinks, shower and walk in closet. Two large secondary bedrooms share a bathroom. The third bedroom is a guest suite with an adjacent bath. The media or flex room is great space for the kids. This is a private corner lot with a fully landscaped backyard, cobblestone patio and plenty of room on the side yard for the toys. Very nice home. Come check it out.
Sold for $397,500
$397,500
43839 W Bailey Drive, Maricopa, AZ 85138
4beds
3baths
2,227sqft
Single Family Residence
Built in 2017
6,534 Square Feet Lot
$372,500 Zestimate®
$178/sqft
$2,538 Estimated rent
Home value
$372,500
$354,000 - $391,000
$2,538/mo
Zestimate® history
Owner options
List your home for rent
$2,538/mo
Rent Zestimate®
Find your next renter with Zillow Rental Manager. Plus, with online applications, you can quickly screen prospective tenants – for free.
$2,538/mo
Rent Zestimate®
Refinance and save
$2,610/mo
Est. payment
Refinancing to a lower rate could help reduce your monthly payments and save thousands over the life of the loan.
$2,610/mo
Est. payment
Explore your selling options
Work with a Zillow partner agent
Leverage their expertise and Zillow's premium Showcase listings to get your home seen by more buyers.
Get startedList with your own agent
Get your home in front of millions of buyers by listing it on Zillow.
Learn how to do itSell it yourself
Take full control of how buyers see your home on Zillow by listing For Sale by Owner (FSBO).
List your homeWhat's special
Modern open floor planPrivate corner lotFlex roomTerrific natural lightingLarge islandSide yardWalk in closet
Zillow last checked:
Listing updated:
Listed by:
Beth Butner 602-818-3981,
Berkshire Hathaway HomeServices Arizona Properties
Bought with:
Bryan C. Adams, BR651737000
Moxie Real Estate
Source: ARMLS,MLS#: 6673955
Facts & features
Interior
Bedrooms & bathrooms
- Bedrooms: 4
- Bathrooms: 3
Heating
- Natural Gas
Cooling
- Central Air, Ceiling Fan(s), Programmable Thmstat
Appliances
- Included: Refrigerator, Built-in Microwave, Dishwasher, Disposal, Gas Range, Gas Oven
- Laundry: Inside
Features
- High Speed Internet, Granite Counters, Double Vanity, Eat-in Kitchen, Breakfast Bar, 9+ Flat Ceilings, No Interior Steps, Kitchen Island, Pantry, Full Bth Master Bdrm, Separate Shwr & Tub
- Flooring: Carpet, Tile
- Windows: Low Emissivity Windows, Double Pane Windows
- Has basement: No
- Has fireplace: No
Interior area
- Total structure area: 2,227
- Total interior livable area: 2,227 sqft
Property
Parking
- Total spaces: 4
- Parking features: Garage Door Opener
- Garage spaces: 2
- Uncovered spaces: 2
Features
- Stories: 1
- Patio & porch: Covered, Patio
- Exterior features: Playground
- Pool features: None
- Spa features: None
- Fencing: Block
Lot
- Size: 6,534 Square Feet
- Features: North/South Exposure, Sprinklers In Rear, Sprinklers In Front, Corner Lot, Desert Front
Details
- Parcel number: 51204782
Construction
Type & style
- Home type: SingleFamily
- Architectural style: Contemporary
- Property subtype: Single Family Residence
Materials
- Stucco, Wood Frame, Painted
- Roof: Tile
Condition
- Year built: 2017
Details
- Builder name: DR Horton
Utilities & green energy
- Sewer: Public Sewer
- Water: Pvt Water Company
Community & HOA
Community
- Features: Pool, Lake, Playground, Biking/Walking Path
- Subdivision: Villages of Rancho Eldorado
HOA
- Has HOA: Yes
- Services included: Cable TV, Maintenance Grounds
- HOA fee: $278 quarterly
- HOA name: Villages of Rancho E
- HOA phone: 602-437-7777
Location
- Region: Maricopa
Financial & listing details
- Price per square foot: $178/sqft
- Tax assessed value: $328,024
- Annual tax amount: $2,427
- Date on market: 2/10/2026
- Cumulative days on market: 40 days
- Listing terms: Cash,Conventional,FHA,VA Loan
- Ownership: Fee Simple
Price history
| Date | Event | Price |
|---|---|---|
| 4/15/2024 | Sold | $397,500-2.8%$178/sqft |
Source:  ARMLS #6673955 Report a problem ARMLS #6673955 Report a problem | ||
| 3/16/2024 | Pending sale | $409,000$184/sqft |
Source: BHHS broker feed #6673955 Report a problem | ||
| 3/15/2024 | Contingent | $409,000$184/sqft |
Source:  Berkshire Hathaway HomeServices Arizona Properties #6673955 Report a problem Berkshire Hathaway HomeServices Arizona Properties #6673955 Report a problem | ||
| 3/7/2024 | Listed for sale | $409,000+54%$184/sqft |
Source: ARMLS #6673955 Report a problem | ||
| 12/5/2019 | Sold | $265,500+0.3%$119/sqft |
Source: ARMLS #5974513 Report a problem | ||
| 10/17/2019 | Price change | $264,6000%$119/sqft |
Source: My Home Group Real Estate #5974513 Report a problem | ||
| 10/9/2019 | Price change | $264,7000%$119/sqft |
Source: My Home Group Real Estate #5974513 Report a problem | ||
| 10/5/2019 | Price change | $264,8000%$119/sqft |
Source: My Home Group Real Estate #5974513 Report a problem | ||
| 10/4/2019 | Price change | $264,9000%$119/sqft |
Source: My Home Group Real Estate #5974513 Report a problem | ||
| 10/2/2019 | Price change | $265,000-1.8%$119/sqft |
Source: My Home Group Real Estate #5974513 Report a problem | ||
| 9/29/2019 | Price change | $269,900-0.9%$121/sqft |
Source: My Home Group Real Estate #5974513 Report a problem | ||
| 9/18/2019 | Price change | $272,400-0.9%$122/sqft |
Source: My Home Group Real Estate #5974513 Report a problem | ||
| 9/5/2019 | Listed for sale | $274,900+13.1%$123/sqft |
Source: My Home Group Real Estate #5974513 Report a problem | ||
| 8/16/2017 | Sold | $243,035$109/sqft |
Source: Public Record Report a problem | ||
Public tax history
| Year | Property taxes | Tax assessment |
|---|---|---|
| 2026 | $2,581 +3.6% | $32,802 +4.5% |
| 2025 | $2,492 +2.7% | $31,390 -18.7% |
| 2024 | $2,427 +2.9% | $38,599 +28.3% |
| 2023 | $2,358 +4.7% | $30,085 -11.6% |
| 2022 | $2,251 +4.8% | $34,050 +9.1% |
| 2021 | $2,149 +4% | $31,198 +9.4% |
| 2020 | $2,066 +1.3% | $28,513 +63.1% |
| 2019 | $2,039 +436.9% | $17,486 |
| 2018 | $380 +9.2% | -- |
| 2017 | $348 -6.5% | $2,000 |
| 2016 | $372 | -- |
| 2014 | $372 | $1,600 |
| 2013 | -- | -- |
| 2012 | -- | -- |
| 2011 | -- | $1,600 -33.3% |
| 2010 | -- | $2,400 |
| 2009 | -- | -- |
| 2008 | -- | -- |
| 2007 | -- | -- |
| 2006 | -- | -- |
| 2005 | -- | -- |
| 2004 | -- | -- |
Find assessor info on the county website
Neighborhood: Rancho el Dorado
Nearby homes
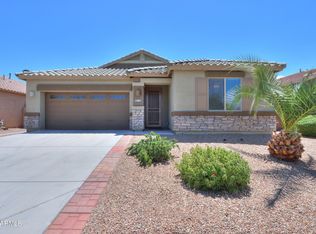
- $389,0003 bd3 ba2k sqft43855 W Bailey Dr, Maricopa, AZ 85138Sold
- $--4 bd2 ba2k sqft43838 W Caven Dr, Maricopa, AZ 85138Auction
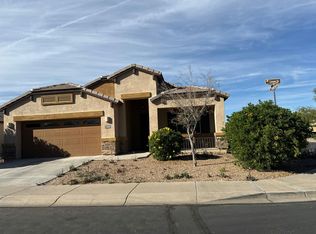
- $342,5003 bd2 ba2k sqft43873 W Bailey Dr, Maricopa, AZ 85138Off Market
- $351,900-- bd-- ba2k sqft43854 W Caven Dr, Maricopa, AZ 85138Off Market
- $381,900-- bd-- ba2k sqft20259 N Santa Cruz Dr, Maricopa, AZ 85138Off Market
- $344,900-- bd-- ba2.2k sqft20241 N Santa Cruz Dr, Maricopa, AZ 85138Off Market
- $341,000-- bd-- ba2.2k sqft43872 W Caven Dr, Maricopa, AZ 85138Off Market
- $343,100-- bd-- ba2.2k sqft20225 N Santa Cruz Dr, Maricopa, AZ 85138Off Market
Nearby schools
GreatSchools rating
- 3/10Butterfield Elementary SchoolGrades: PK-5Distance: 0.3 mi
- 4/10Maricopa High SchoolGrades: 6-12Distance: 1 mi
- 4/10Maricopa Wells Middle SchoolGrades: 6-8Distance: 1.5 mi
Schools provided by the listing agent
- Elementary: Butterfield Elementary School
- Middle: Maricopa Wells Middle School
- High: Maricopa High School
- District: Maricopa Unified School District
Source: ARMLS. This data may not be complete. We recommend contacting the local school district to confirm school assignments for this home.
Get a cash offer in 3 minutes
Find out how much your home could sell for in as little as 3 minutes with a no-obligation cash offer.
Estimated market value
$372,500
Get a cash offer in 3 minutes
Find out how much your home could sell for in as little as 3 minutes with a no-obligation cash offer.
Estimated market value
$372,500
- Arizona
- Pinal County
- Maricopa
- 85138
- Rancho el Dorado
- 43839 W Bailey Drive
Nearby cities
Nearby neighborhoods
Nearby zip codes
Other Maricopa Topics
