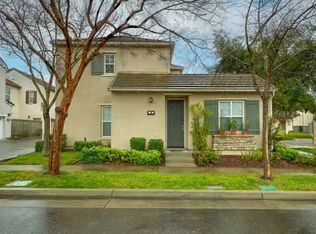
This is a BEAUTY. FANTASTIC brand-new two-story floor plan with 3 bedrooms, 2.5 bathrooms, and a 2-car garage. Features include a spacious open-concept great room, and a walk-in closet in the primary bedroom. Home is equipped with laminate flooring and carpet, beautiful counter tops, and shaker-style cabinets. Close to shopping, walking trails, and located in the Roseville School District.
PHOTOS ARE FROM THE MODEL. ACTUAL HOME/ROOMS AND DESIGNS MAY VARY.
IMPORTANT APPLICATION INFORMATION
To ensure the safety, privacy, and security of our tenantsand due to the fast-paced nature of the rental marketapplications are required prior to scheduling a property viewing.
Click the Vacancy tab, locate the property, and follow the application prompts. Applications are required for all individuals age 18 and older.
Please ensure all questions are answered and supporting documents are uploaded. Incomplete applications will not be processed/denied. Once a completed application is received, an agent will contact you to schedule a private viewing. Application fees will only be processed after the showing or if you choose to move forward.
Rental Qualification Guidelines:
1. Minimum 2 active trade lines with on-time payments in the last 2 years (Minimum 690+ credit score)
2. 2 years of verifiable rental history or homeownership.
3. Gross monthly income of at least 3x the rent.
4. No prior evictions
5. Bankruptcies must be discharged for at least 2 years
For further questions, phone hours are Monday through Friday, 9 to 5.
Natalie Ferrari (DRE: 02236516) River Valley PM
Ramos Realty (DRE: 01326740) Brokerage
House for rent
$2,795/moFees may apply
4384 Amoruso Ranch Rd, Roseville, CA 95747
3beds
1,378sqft
Price may not include required fees and charges. Learn more|
Single family residence
Available now
Small dogs OK
Air conditioner
Attached garage parking
Solar
What's special
Shaker-style cabinetsBrand-new two-story floor planSpacious open-concept great roomBeautiful counter topsLaminate flooring and carpet
- 11 days |
- -- |
- -- |
Zillow last checked:
Listing updated:
Travel times

Let’s turn your rent into credit progress
Build credit history with every on-time payment and get credit for the payment you’re already making.
Facts & features
Interior
Bedrooms & bathrooms
- Bedrooms: 3
- Bathrooms: 3
- Full bathrooms: 2
- 1/2 bathrooms: 1
Heating
- Solar
Cooling
- Air Conditioner
Appliances
- Included: Dishwasher, Microwave Oven, Refrigerator, Stove
Features
- Walk In Closet
Interior area
- Total interior livable area: 1,378 sqft
Property
Parking
- Parking features: Attached, Garage
- Has attached garage: Yes
- Details: Contact manager
Details
- Additional structures: Garage(s)
- Parcel number: 496760018000
Construction
Type & style
- Home type: SingleFamily
- Property subtype: Single Family Residence
Community & HOA
Location
- Region: Roseville
Financial & listing details
- Lease term: Contact For Details
Nearby apartments for rent

Price history
| Date | Event | Price |
|---|---|---|
| 7/25/2026 | Listed for rent | $2,795$2/sqft |
Source: Zillow Rentals Report a problem | ||
| 4/21/2025 | Sold | $525,000-1.4%$381/sqft |
Source: Public Record Report a problem | ||
| 4/8/2025 | Listing removed | $2,795$2/sqft |
Source: Zillow Rentals Report a problem | ||
| 4/8/2025 | Price change | $2,795+3.7%$2/sqft |
Source: Zillow Rentals Report a problem | ||
| 4/3/2025 | Listed for rent | $2,695$2/sqft |
Source: Zillow Rentals Report a problem | ||
| 3/7/2025 | Listed for sale | $532,490$386/sqft |
Source:  DR Horton Report a problem DR Horton Report a problem | ||
Neighborhood: Westpark
Nearby schools
GreatSchools rating
- 9/10Junction Elementary SchoolGrades: K-5Distance: 0.5 mi
- 9/10Barbara Chilton Middle SchoolGrades: 6-8Distance: 0.2 mi
- 7/10West Park HighGrades: 9-12Distance: 0.5 mi