MOTIVATED SELLER - RECENTLY REDUCED! All reasonable offers invited and will be reviewed promptly. Welcome home to this Stonecrest beauty! Nestled in a quiet Lithonia community, this 3-bedroom, 2-bathroom ranch blends comfort, charm, and open-concept living. Sun-drenched bay windows flood the eat-in kitchen with light, while soaring vaulted ceilings elevate the central kitchen and the oversized primary suite. The gallery kitchen opens directly to the family room with its cozy fireplace - the ideal heart of the home for everyday living and entertaining. Beautiful wood laminate flooring flows through most of the home, and a lovely patio invites evening entertaining outdoors. A dedicated laundry room offers extra storage, and the primary suite is large enough for a private sitting area. ALL appliances convey, including washer and dryer! Seller is offering a 3% concession ($6,747) toward the buyer's closing costs - use it to buy down your interest rate and lower your monthly payment. Easy to show with lockbox, 9 AM-7 PM daily. This move-in-ready gem has it all - schedule your showing today!
Pending
Price cut: $5K (10/1)
$219,900
4384 Chestnut Oaks Trce, Lithonia, GA 30038
3beds
1,430sqft
Single Family Residence
Built in 2000
6,534 Square Feet Lot
$218,500 Zestimate®
$154/sqft
$19/mo HOA
What's special
Cozy fireplaceSun-drenched bay windowsEat-in kitchenSoaring vaulted ceilingsOversized primary suiteBeautiful wood laminate flooring
- 30 days
- 319
- 18
Zillow last checked:
Listing updated:
Listed by:
Ruth Charles 404-453-7363,
Dreamscape Realty
Source: GAMLS,MLS#: 10849695
Facts & features
Interior
Bedrooms & bathrooms
- Bedrooms: 3
- Bathrooms: 2
- Full bathrooms: 2
- Main level bathrooms: 2
- Main level bedrooms: 3
Rooms
- Room types: Great Room, Laundry
Heating
- Central
Cooling
- Ceiling Fan(s), Central Air
Appliances
- Included: Dishwasher, Dryer, Gas Water Heater, Oven/Range (Combo), Refrigerator, Washer
- Laundry: In Hall, Other
Features
- High Ceilings, Walk-In Closet(s)
- Flooring: Laminate
- Windows: Bay Window(s)
- Basement: None
- Number of fireplaces: 1
- Fireplace features: Family Room
- Common walls with other units/homes: No Common Walls
Interior area
- Total structure area: 1,430
- Total interior livable area: 1,430 sqft
- Finished area above ground: 1,430
- Finished area below ground: 0
Property
Parking
- Parking features: Attached, Garage, Garage Door Opener, Kitchen Level
- Has attached garage: Yes
Features
- Levels: One
- Stories: 1
Lot
- Size: 6,534 Square Feet
- Features: Private
Details
- Parcel number: 11 249 01 164
- Special conditions: As Is,Covenants/Restrictions
Construction
Type & style
- Home type: SingleFamily
- Architectural style: A-Frame
- Property subtype: Single Family Residence
Materials
- Brick, Vinyl Siding
- Foundation: Slab
- Roof: Composition
Condition
- Resale
- New construction: No
- Year built: 2000
Utilities & green energy
- Sewer: Public Sewer
- Water: Public
- Utilities for property: Cable Available, Electricity Available, High Speed Internet, Sewer Available, Sewer Connected, Water Available
Community & HOA
Community
- Features: None
- Security: Security System
- Subdivision: Chestnut Lake
HOA
- Has HOA: Yes
- Services included: None
- HOA fee: $225 annually
Location
- Region: Lithonia
Financial & listing details
- Price per square foot: $154/sqft
- Tax assessed value: $231,500
- Annual tax amount: $1,949
- Date on market: 9/19/2026
- Cumulative days on market: 30 days
- Listing agreement: Exclusive Right To Sell
- Listing terms: Cash,Conventional,FHA,VA Loan
- Electric utility on property: Yes
Estimated market value
$218,500
$208,000 - $229,000
$1,825/mo
Price history
| Date | Event | Price |
|---|---|---|
| 10/11/2026 | Pending sale | $219,900$154/sqft |
Source:  GAMLS #10849695 Report a problem | ||
| 10/1/2026 | Price change | $219,900-2.2%$154/sqft |
Source: GAMLS #10849695 Report a problem | ||
| 9/19/2026 | Listed for sale | $224,900+75.8%$157/sqft |
Source: GAMLS #10849695 Report a problem | ||
| 3/13/2008 | Listing removed | $127,900$89/sqft |
Source: NCI #2308768 Report a problem | ||
| 2/1/2008 | Listed for sale | $127,900+10.4%$89/sqft |
Source: NCI #2308768 Report a problem | ||
| 9/22/2000 | Sold | $115,900$81/sqft |
Source: Public Record Report a problem | ||
Public tax history
| Year | Property taxes | Tax assessment |
|---|---|---|
| 2025 | $2,517 -2.4% | $92,600 +6.1% |
| 2024 | $2,578 +33% | $87,280 -0.5% |
| 2023 | $1,938 -8.5% | $87,760 +22.3% |
| 2022 | $2,117 +20.3% | $71,760 +29.7% |
| 2021 | $1,760 +10.7% | $55,320 +13.7% |
| 2020 | $1,590 +9.1% | $48,640 +10.2% |
| 2019 | $1,457 +12.1% | $44,120 +11.3% |
| 2018 | $1,300 +30.4% | $39,640 +33% |
| 2017 | $997 +7.3% | $29,800 +4.6% |
| 2016 | $929 | $28,480 +7.6% |
| 2014 | $929 | $26,480 +63.5% |
| 2013 | -- | $16,200 -1.2% |
| 2012 | -- | $16,400 -40.5% |
| 2011 | -- | $27,552 -25.7% |
| 2010 | $1,166 | $37,080 |
| 2009 | $1,166 -8.6% | $37,080 -24% |
| 2008 | $1,276 -0.7% | $48,760 |
| 2007 | $1,284 | $48,760 |
| 2006 | $1,284 +5.4% | $48,760 |
| 2005 | $1,218 +7.9% | $48,760 +4.9% |
| 2004 | $1,129 0% | $46,480 |
| 2003 | $1,129 +24.2% | $46,480 +8% |
| 2002 | $909 +52.1% | $43,040 +7.2% |
| 2001 | $597 | $40,160 |
Find assessor info on the county website
Monthly payment
Est. payment
Payment breakdown
Explore the cost of this home by adjusting the details. Changes won't be saved.Climate risks
Neighborhood: 30038
Nearby schools
Schools provided by the listing agent
- Elementary: Murphy Candler
- Middle: Lithonia
- High: Arabia Mountain
Source: GAMLS. This data may not be complete. We recommend contacting the local school district to confirm school assignments for this home.
- $225,0003 bd2 ba1.4k sqft4378 Chestnut Oaks Trce, Lithonia, GA 30038Sold

- $217,9003 bd2 ba1.4k sqft4390 Chestnut Oaks Trce, Lithonia, GA 30038Off Market
- $222,9003 bd2 ba1.4k sqft6609 Chestnut Oaks Rdg, Lithonia, GA 30038Off Market
- $204,8003 bd2 ba1.4k sqft6583 Chestnut Oaks Rdg, Lithonia, GA 30038Off Market

Similar homes
- $231,0003 bd2 ba1.3k sqft6379 Leverett Dr, Lithonia, GA 30038Active

 MLS ID #10872615, Tanya Pickens, Opendoor Brokerage. GAMLS
- $225,0003 bd2 ba1.3k sqft6934 Red Bone Way, Lithonia, GA 30038Active
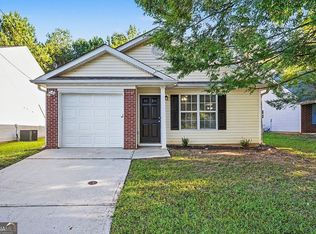 MLS ID #10855900, Joshua Keen, Keller Williams Realty. GAMLS
- $247,9003 bd2 ba1.5k sqft4231 Chestnut Lake Ave, Lithonia, GA 30038Active
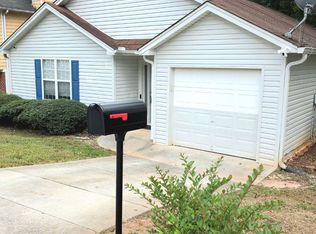 MLS ID #10867896, Christopher Mallard, Neighborhood Assistance Corp.. GAMLS
- $240,0003 bd3 ba1.6k sqft4375 Chestnut Oaks Trce, Lithonia, GA 30038Active
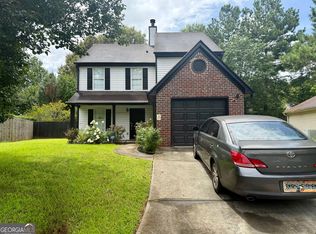 MLS ID #10811380, Amelia Barclay-Goodridge, Virtual Properties Realty.com. GAMLS
- $240,0003 bd3 ba1.9k sqft6936 Red Bone Way, Lithonia, GA 30038ActiveMLS ID #10871513, Tanya Pickens, Opendoor Brokerage. GAMLS
- $224,9993 bd2 ba1.6k sqft4364 Housworth Dr, Lithonia, GA 30038ActiveMLS ID #10823487, Jonesy Realty Group, HomeSmart. GAMLS
- $220,0003 bd2 ba1.6k sqft5683 Cape Cod Ln, Lithonia, GA 30038ActiveMLS ID #10874833, Tanya Pickens, Opendoor Brokerage. GAMLS
- $228,0003 bd3 ba1.5k sqft7060 Ravenwood Ln, Lithonia, GA 30038ActiveMLS ID #10841945, Arthur Chung, EveryState. GAMLS
- $223,0003 bd2 ba1.4k sqft7126 Ravenwood Ln, Lithonia, GA 30038For Sale
 MLS ID #7784169, Fanta Darboe, HomeSmart. FMLS GA
- $234,9003 bd2 ba1.5k sqft5765 Fieldstone Dr, Lithonia, GA 30038ActiveMLS ID #10873715, Robert E Salmons Jr., Entera Realty. GAMLS
- $214,9003 bd3 ba1.7k sqft6307 Klondike River Rd, Lithonia, GA 30038ActiveMLS ID #10778307, Yanni Uriah, Trelora Realty, Inc.. GAMLS
- $215,0003 bd3 ba1.8k sqft7212 Ravenwood Ln, Lithonia, GA 30038Active Under ContractMLS ID #10777277, Towannda L Sloan, eXp Realty. GAMLS
- $230,0003 bd2 ba1.6k sqft4424 Idlewood Park, Lithonia, GA 30038ActiveMLS ID #10810567, Esequiel Abreu, Keller Williams Premier. GAMLS
- $249,0003 bd2 ba1.6k sqft6195 Idlewood Cir, Lithonia, GA 30038ActiveMLS ID #10854273, Harry Patel, Keller Williams Realty Atl. Partners. GAMLS
- $189,9004 bd2 ba1.3k sqft6960 Red Bone Way, Lithonia, GA 30038ActiveMLS ID #10809375, Shontay Rose, Trelora Realty, Inc.. GAMLS
- $250,0003 bd2 ba1.4k sqft4917 River Overlook Way, Lithonia, GA 30038ActiveMLS ID #10831005, Charles L Holmes, List 4 Less. GAMLS
- $195,0003 bd2 ba1.5k sqft4608 Latchwood Dr, Lithonia, GA 30038ActiveMLS ID #10845693, Ralph Mitchell, Sanders Real Estate. GAMLS
- $245,0003 bd2 ba1.6k sqft6196 Idlewood Cir, Lithonia, GA 30038ActiveMLS ID #10836366, The Radtke Team, Keller Williams Realty Atl. Partners. GAMLS
- $238,9993 bd2 ba1.4k sqft4064 Panola Woods Dr, Lithonia, GA 30038ActiveMLS ID #10853982, Tonia Simmonsia, EasyStreet Realty Georgia. GAMLS
