JUST COMPLETED - 2-Story Luxury Townhome in the heart of Frisco at Newman Village Luxury Townhomes. Stunning 3 bedroom, 2.5 bath large open concept living featuring over $20,000 of Designer upgrades to include MoonGaze Quartz countertops, Laminate Wood Flooring, Matte Black finishes, Designer Lighting, handmade Italian tiles, Stainless Steel Appliances, Sunroom Bonus Room and so much more! Built by award-winning builder Centre Living Homes, and Best Architectural Design for Attached Townhomes in DFW, Newman Village Luxury Townhomes is a 121 Brownstone-inspired development which includes 2-story LUXURY 3 and 4 bedroom layouts just minutes from the new PGA campus, coming soon Universal Studios, restaurants, retail and so much more! Home just completed and now MOVE-IN READY! Pictures provided are not of actual home & for community representation. Additional 3 and 4 bedroom floorplans available, visit out model home for more details!
Sold
Price Unknown
4384 Corn Husk Dr, Frisco, TX 75033
3beds
2,395sqft
Townhouse
Built in 2025
2,787 Square Feet Lot
$592,200 Zestimate®
$--/sqft
$3,901 Estimated rent
Home value
$592,200
$557,000 - $628,000
$3,901/mo
Zestimate® history
Owner options
List your home for rent
$3,901/mo
Rent Zestimate®
Find your next renter with Zillow Rental Manager. Plus, with online applications, you can quickly screen prospective tenants – for free.
$3,901/mo
Rent Zestimate®
Refinance and save
$300/mo
Est. payment
Refinancing to a lower rate could help reduce your monthly payments and save thousands over the life of the loan.
$300/mo
Est. payment
Explore your selling options
Work with a Zillow partner agent
Leverage their expertise and Zillow's premium Showcase listings to get your home seen by more buyers.
Get startedList with your own agent
Get your home in front of millions of buyers by listing it on Zillow.
Learn how to do itSell it yourself
Take full control of how buyers see your home on Zillow by listing For Sale by Owner (FSBO).
List your homeWhat's special
Laminate wood flooringStainless steel appliancesMoongaze quartz countertopsSunroom bonus roomOpen concept livingMatte black finishesHandmade italian tiles
Zillow last checked:
Listing updated:
Listed by:
Kenley LeBlanc 0641655 404-936-7770,
Pinnacle Realty Advisors 972-338-5441
Bought with:
Ram Konara
StarPro Realty Inc.
Source: NTREIS,MLS#: 21074053
Facts & features
Interior
Bedrooms & bathrooms
- Bedrooms: 3
- Bathrooms: 3
- Full bathrooms: 2
- 1/2 bathrooms: 1
Primary bedroom
- Features: Ceiling Fan(s), En Suite Bathroom, Walk-In Closet(s)
- Level: Second
- Dimensions: 14 x 20
Bedroom
- Features: Walk-In Closet(s)
- Level: Second
- Dimensions: 12 x 13
Bedroom
- Level: Second
- Dimensions: 10 x 10
Dining room
- Level: First
- Dimensions: 12 x 14
Kitchen
- Features: Breakfast Bar, Built-in Features, Eat-in Kitchen, Granite Counters, Kitchen Island, Pantry, Walk-In Pantry
- Level: First
- Dimensions: 12 x 15
Laundry
- Features: Built-in Features, Linen Closet, Stone Counters
- Level: Second
- Dimensions: 10 x 6
Living room
- Features: Ceiling Fan(s)
- Level: First
- Dimensions: 16 x 16
Heating
- Central, ENERGY STAR Qualified Equipment, Natural Gas
Cooling
- Central Air, Ceiling Fan(s), ENERGY STAR Qualified Equipment, Humidity Control, Zoned
Appliances
- Included: Some Gas Appliances, Convection Oven, Double Oven, Dishwasher, Electric Oven, Gas Cooktop, Disposal, Gas Water Heater, Microwave, Plumbed For Gas, Tankless Water Heater
Features
- Cathedral Ceiling(s), Decorative/Designer Lighting Fixtures, Eat-in Kitchen, High Speed Internet, Kitchen Island, Open Floorplan, Pantry, Smart Home, Vaulted Ceiling(s), Wired for Data, Walk-In Closet(s), Wired for Sound
- Flooring: Ceramic Tile, Laminate, Wood
- Has basement: No
- Has fireplace: No
Interior area
- Total interior livable area: 2,395 sqft
Property
Parking
- Total spaces: 2
- Parking features: Additional Parking, Door-Single, Driveway, Electric Vehicle Charging Station(s), Garage, Garage Door Opener, Garage Faces Rear
- Attached garage spaces: 2
- Has uncovered spaces: Yes
Features
- Levels: Two
- Stories: 2
- Patio & porch: Covered
- Exterior features: Private Yard
- Pool features: None
- Fencing: Back Yard,Fenced,Front Yard,High Fence,Wood,Wrought Iron
Lot
- Size: 2,787 Square Feet
- Features: Back Yard, Interior Lot, Lawn, Sprinkler System
Details
- Parcel number: R1011277
Construction
Type & style
- Home type: Townhouse
- Property subtype: Townhouse
- Attached to another structure: Yes
Materials
- Brick, Fiber Cement
- Foundation: Slab
- Roof: Asphalt
Condition
- Year built: 2025
Utilities & green energy
- Sewer: Public Sewer
- Water: Public
- Utilities for property: Natural Gas Available, Sewer Available, Separate Meters, Water Available
Community & HOA
Community
- Features: Community Mailbox, Curbs, Sidewalks
- Security: Prewired, Carbon Monoxide Detector(s), Fire Sprinkler System, Smoke Detector(s)
- Subdivision: Newman Village
HOA
- Has HOA: Yes
- Amenities included: Maintenance Front Yard
- Services included: Association Management, Insurance, Maintenance Grounds, Maintenance Structure
- HOA fee: $300 monthly
- HOA name: Neighborhood Management Inc
- HOA phone: 972-359-1548
Location
- Region: Frisco
Financial & listing details
- Tax assessed value: $143,844
- Annual tax amount: $267
- Date on market: 10/1/2025
- Cumulative days on market: 9 days
- Listing terms: Cash,Conventional,1031 Exchange,VA Loan
Price history
| Date | Event | Price |
|---|---|---|
| 10/31/2025 | Sold | -- |
Source: NTREIS #21074053 Report a problem | ||
| 10/13/2025 | Pending sale | $634,900$265/sqft |
Source: NTREIS #21074053 Report a problem | ||
| 9/28/2025 | Price change | $634,900-1.6%$265/sqft |
Source: Centre Living Homes Report a problem | ||
| 7/11/2025 | Price change | $645,037-1.5%$269/sqft |
Source: Centre Living Homes Report a problem | ||
| 6/22/2025 | Listed for sale | $655,037$274/sqft |
Source: Centre Living Homes Report a problem | ||
Public tax history
| Year | Property taxes | Tax assessment |
|---|---|---|
| 2025 | $267 -1% | $143,844 0% |
| 2024 | $270 +4.4% | $143,845 -40% |
| 2023 | $259 | $239,741 |
Find assessor info on the county website
Neighborhood: Newman Village
Nearby homes
- $153,0184,486 Square Feet4370 Corn Husk Dr, Frisco, TX 75033Off Market
- $736,1683 bd3 ba2.4k sqft4412 Corn Husk Dr, Frisco, TX 75033New Construction
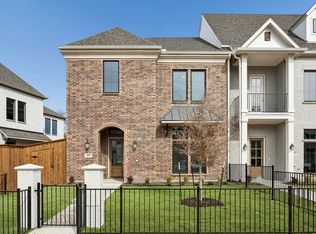
- $--3 bd3 ba2.4k sqft4342 Corn Husk Dr, Frisco, TX 75033Sold

- $143,8442,787 Square Feet4426 Corn Husk Dr, Frisco, TX 75033Off Market
- $621,6003 bd3 ba2.6k sqft4328 Corn Husk Dr, Frisco, TX 75033Off Market
- $149,0193,746 Square Feet4440 Corn Husk Dr, Frisco, TX 75033Off Market
- $143,139-- bd-- ba2.4k sqft4373 Corn Husk Dr, Frisco, TX 75033Off Market
- $152,3124,356 Square Feet4393 Corn Husk Dr, Frisco, TX 75033Off Market
Nearby schools
GreatSchools rating
- 10/10Newman Elementary SchoolGrades: PK-5Distance: 0.5 mi
- 9/10Trent MiddleGrades: 6-8Distance: 0.6 mi
- 7/10Memorial High SchoolGrades: 9-12Distance: 1.2 mi
Schools provided by the listing agent
- Elementary: Newman
- Middle: Trent
- High: Memorial
- District: Frisco ISD
Source: NTREIS. This data may not be complete. We recommend contacting the local school district to confirm school assignments for this home.
Get a cash offer in 3 minutes
Find out how much your home could sell for in as little as 3 minutes with a no-obligation cash offer.
Estimated market value
$592,200
Get a cash offer in 3 minutes
Find out how much your home could sell for in as little as 3 minutes with a no-obligation cash offer.
Estimated market value
$592,200
- Texas
- Denton County
- Frisco
- 75033
- Newman Village
- 4384 Corn Husk Dr
Nearby cities
Nearby neighborhoods
Nearby zip codes
Other Frisco Topics
