Introducing the Harvest by Tresidio Homes, a thoughtfully designed 2,166 sq. ft. tri-level home that blends modern style, comfort, and functionality. Featuring 4 bedrooms, 3.5 bathrooms, and a spacious 2-car garage, the Harvest offers an open-concept layout ideal for both entertaining and everyday living. The expansive great room flows seamlessly into the kitchen and dining area, creating a bright, welcoming space filled with natural light. The private primary suite provides a relaxing retreat with a spa-inspired ensuite bathroom and generous walk-in closet, while three additional bedrooms offer flexibility for guests, hobbies, or a home office. Designer-selected finishes and quality craftsmanship throughout showcase the attention to detail that defines every Tresidio Home. Located in the highly sought-after Harris Ranch community, residents enjoy access to community pools, parks, playgrounds, open green spaces, and miles of walking and biking trails with direct access to the Boise River Greenbelt and Ridge to Rivers trail system. Just minutes from downtown Boise, Lucky Peak Reservoir, dining, and shopping, Harris Ranch offers the perfect blend of natural beauty and modern convenience. With its versatile layout, premium finishes, and exceptional location, the Harvest is designed to complement the way you live today while embracing the best of the Boise lifestyle.
Active
$669,880
4384 E Brightside St, Boise, ID 83712
3beds
4baths
2,166sqft
Townhouse
Built in 2026
1,524 Square Feet Lot
$668,900 Zestimate®
$309/sqft
$242/mo HOA
What's special
Open-concept layoutDesigner-selected finishesQuality craftsmanship throughoutPrivate primary suiteExpansive great roomSpa-inspired ensuite bathroomGenerous walk-in closet
- 89 days
- 192
- 3
Zillow last checked:
Listing updated:
Listed by:
Catherine Ford Cell:208-989-3453,
Homes of Idaho
Source: IMLS,MLS#: 98990715
Facts & features
Interior
Bedrooms & bathrooms
- Bedrooms: 3
- Bathrooms: 4
- Main level bathrooms: 1
- Main level bedrooms: 1
Primary bedroom
- Level: Upper
- Area: 156
- Dimensions: 12 x 13
Bedroom 2
- Level: Upper
- Area: 100
- Dimensions: 10 x 10
Bedroom 3
- Level: Upper
- Area: 100
- Dimensions: 10 x 10
Bedroom 4
- Level: Main
- Area: 144
- Dimensions: 12 x 12
Kitchen
- Level: Upper
Heating
- Electric, Forced Air
Cooling
- Central Air
Appliances
- Included: Electric Water Heater, Tank Water Heater, Dishwasher, Disposal, Microwave, Oven/Range Freestanding, Refrigerator
Features
- Bath-Master, Great Room, Double Vanity, Walk-In Closet(s), Breakfast Bar, Pantry, Kitchen Island, Quartz Counters, Number of Baths Main Level: 1, Number of Baths Upper Level: 2.5
- Flooring: Carpet
- Has basement: No
- Has fireplace: No
Interior area
- Total structure area: 2,166
- Total interior livable area: 2,166 sqft
- Finished area above ground: 2,166
- Finished area below ground: 0
Property
Parking
- Total spaces: 2
- Parking features: Attached
- Attached garage spaces: 2
- Details: Garage: 21x22
Features
- Levels: Tri-Level
- Patio & porch: Covered Patio/Deck
- Has view: Yes
Lot
- Size: 1,524 Square Feet
- Features: Sm Lot 5999 SF, Sidewalks, Views
Details
- Parcel number: R5713410280
- Zoning: SP-01
Construction
Type & style
- Home type: Townhouse
- Property subtype: Townhouse
Materials
- Frame, Stucco
- Roof: Composition,Architectural Style
Condition
- New Construction
- New construction: Yes
- Year built: 2026
Details
- Builder name: Tresidio Homes
Utilities & green energy
- Water: Public
- Utilities for property: Sewer Connected
Green energy
- Green verification: HERS Index Score
Community & HOA
Community
- Subdivision: Harvest at Harris Ranch
HOA
- Has HOA: Yes
- HOA fee: $727 quarterly
Location
- Region: Boise
Financial & listing details
- Price per square foot: $309/sqft
- Date on market: 6/18/2026
- Listing terms: Cash,Conventional,FHA,VA Loan
- Ownership: Fee Simple
Estimated market value
$668,900
$635,000 - $702,000
$3,189/mo
Price history
Price history is unavailable.
Public tax history
Tax history is unavailable.
Monthly payment
Est. payment
Payment breakdown
Explore the cost of this home by adjusting the details. Changes won't be saved.Climate risks
Neighborhood: Harris Ranch
Nearby schools
Schools provided by the listing agent
- Elementary: Dallas Harris
- Middle: East Jr
- High: Timberline (Boise)
- District: Boise School District #1
Source: IMLS. This data may not be complete. We recommend contacting the local school district to confirm school assignments for this home.

Similar homes
- $689,8804 bd4 ba2.1k sqft4398 E Brightside St, Boise, ID 83712Active
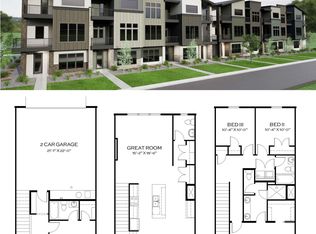 MLS ID #98990717, Eric Kulm, Homes of Idaho. IMLS
 - from $639,0003 bd3 ba1.8k sqft2-PLEX Plan, Woven Townhomes, Boise, ID 83716New Construction
 Cedar & Sage Homes
 - $599,7753 bd4 ba1.8k sqft5077 S Boven Ave, Boise, ID 83716New Construction
 Cedar & Sage Homes
 - from $617,0003 bd4 ba1.8k sqft5-PLEX Plan, Woven Townhomes, Boise, ID 83716New ConstructionCedar & Sage Homes
