Skip main navigation
Sold for $660,000
  • $660,000

    4384 S Atchison Circle, Aurora, CO 80015

    3beds
    3,544sqft
    Single Family Residence
    Built in 1979
    0.26 Acres Lot
    $680,300 Zestimate®
    $186/sqft
    $3,434 Estimated rent

    Home value

    $680,300

    $646,000 - $714,000

    $3,434/mo

    Zestimate® history
    Loading
    Loading...

    Owner options

    List your home for rent

    $3,434/mo

    Rent Zestimate®

    Find your next renter with Zillow Rental Manager. Plus, with online applications, you can quickly screen prospective tenants – for free.

    Learn more

    $3,434/mo

    Rent Zestimate®

    Refinance and save

    $4,020/mo

    Est. payment

    Refinancing to a lower rate could help reduce your monthly payments and save thousands over the life of the loan.

    See today's rates

    $4,020/mo

    Est. payment

    Explore your selling options

    Work with a Zillow partner agent

    Leverage their expertise and Zillow's premium Showcase listings to get your home seen by more buyers.

    Get started

    List with your own agent

    Get your home in front of millions of buyers by listing it on Zillow.

    Learn how to do it

    Sell it yourself

    Take full control of how buyers see your home on Zillow by listing For Sale by Owner (FSBO).

    List your home

    What's special

    Garden spaGround poolWine cellarExpansive backyardFamily roomDart alleyPool table room
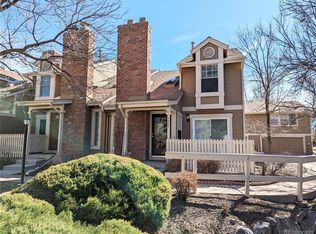
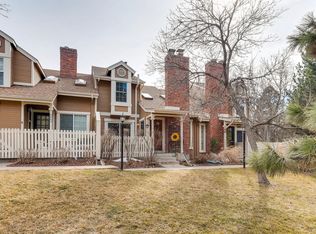
    Welcome to the Oasis! This idyllic setting is the perfect staycation. From the garden spa like setting of the expansive backyard in ground pool to the wrap around decking and garden spaces you won't want to leave this home. This stunning 2 story home boasts the luxury of main floor living. Primary bedroom suite and laundry are all on the main level. The home welcomes you into the sundrenched spaces with vaulted ceilings and windows and doors that bring the outside in. Spacious and open this home is located in one of the area's most sought after neighborhoods. The upper level boasts a loft office space with built-ins and two bedrooms and a 5-piece massive bathroom. The main level offers a dinning space with hardwood floors and see thru fireplace. The enormous kitchen offer eating space and gleaming white cabinets accented by stainless steel appliances. The adventure continues to the lower level that has a full wet bar, pool table room, dart alley, aquarium, wine cellar and family room. This home truly in one to entertain and enjoy living in your own Oasis in the heart of the city. Conveniently located near everything and easy access to Cherry Creek state park, shopping, I-225, DIA. This home is ready to make your own. Solar is paid for and pool is awaiting you. 29 Solar Panels are owned free and clear.

    Zillow last checked:

    Listing updated:

    Listed by:

    Todd L Crosbie 303-893-3200 tlc@toddlcrosbie.com,

    LIV Sotheby's International Realty

    Bought with:

    John Alexander, 100073398

    Coldwell Banker Realty 24

    Source: REcolorado as distributed by MLS GRID,MLS#: 8596061MLS Logo

    Facts & features

    Interior

    Bedrooms & bathrooms
    • Bedrooms: 3
    • Bathrooms: 4
    • Full bathrooms: 2
    • 3/4 bathrooms: 1
    • 1/2 bathrooms: 1
    • Main level bathrooms: 1
    Primary bedroom
    • Description: Boasts Walk In Closet
    • Level: Upper
    • Area: 272 Square Feet
    • Dimensions: 16 x 17
    Bedroom
    • Description: Large Closet
    • Level: Upper
    • Area: 182 Square Feet
    • Dimensions: 13 x 14
    Bedroom
    • Description: Spacious
    • Level: Upper
    • Area: 140 Square Feet
    • Dimensions: 10 x 14
    Primary bathroom
    • Description: 5 Piece Bath With Heated Floors
    • Level: Upper
    • Area: 98 Square Feet
    • Dimensions: 7 x 14
    Bathroom
    • Description: 5 Piece
    • Level: Upper
    • Area: 55 Square Feet
    • Dimensions: 5 x 11
    Bathroom
    • Description: Powder Room
    • Level: Main
    • Area: 21 Square Feet
    • Dimensions: 3 x 7
    Bathroom
    • Description: Off Pool Table Room And Wet Bar
    • Level: Basement
    • Area: 35 Square Feet
    • Dimensions: 5 x 7
    Dining room
    • Description: Gleaming Hardwood Floors And Overlooks Pool
    • Level: Main
    • Area: 195 Square Feet
    • Dimensions: 13 x 15
    Family room
    • Description: Has A Fireplace And Next To Wet Bar
    • Level: Basement
    • Area: 209 Square Feet
    • Dimensions: 11 x 19
    Kitchen
    • Description: White Cabinets And Stainless Steel Appliances
    • Level: Main
    • Area: 200 Square Feet
    • Dimensions: 10 x 20
    Laundry
    • Description: Tiled Main Floor
    • Level: Main
    • Area: 72 Square Feet
    • Dimensions: 6 x 12
    Living room
    • Description: Welcoming And Has A Fireplace And Vaulted Ceiling
    • Level: Main
    • Area: 234 Square Feet
    • Dimensions: 13 x 18
    Loft
    • Description: Accented With Built Ins
    • Level: Upper
    • Area: 117 Square Feet
    • Dimensions: 9 x 13
    Media room
    • Description: Pool Table Room Home Theatre Gym?
    • Level: Basement
    • Area: 364 Square Feet
    • Dimensions: 13 x 28
    Heating
    • Forced Air, Solar
    Cooling
    • Central Air
    Appliances
    • Included: Dishwasher, Disposal, Dryer, Microwave, Oven, Refrigerator
    Features
    • Built-in Features, Ceiling Fan(s), Eat-in Kitchen, Five Piece Bath, High Ceilings, Vaulted Ceiling(s), Walk-In Closet(s), Wet Bar
    • Flooring: Carpet, Tile, Wood
    • Windows: Double Pane Windows, Window Coverings
    • Basement: Finished,Partial
    • Number of fireplaces: 2
    • Fireplace features: Dining Room, Family Room, Living Room
    Interior area
    • Total structure area: 3,544
    • Total interior livable area: 3,544 sqft
    • Finished area above ground: 2,163
    • Finished area below ground: 1,242

    Property

    Parking
    • Total spaces: 2
    • Parking features: Insulated Garage, Oversized
    • Attached garage spaces: 2
    Features
    • Levels: Two
    • Stories: 2
    • Patio & porch: Deck, Wrap Around
    • Exterior features: Garden, Private Yard
    • Has spa: Yes
    • Spa features: Spa/Hot Tub, Heated
    • Fencing: Full
    Lot
    • Size: 0.26 Acres
    • Features: Level, Many Trees, Master Planned
    Details
    • Parcel number: 031678382
    • Special conditions: Standard

    Construction

    Type & style
    • Home type: SingleFamily
    • Property subtype: Single Family Residence
    Materials
    • Brick, Frame, Wood Siding
    • Roof: Composition
    Condition
    • Updated/Remodeled
    • Year built: 1979

    Utilities & green energy

    • Sewer: Public Sewer

    Community & neighborhood

    Security
    • Security features: Carbon Monoxide Detector(s), Security System, Smoke Detector(s)
    Location
    • Region: Aurora
    • Subdivision: Cherry Creek Racquet Club

    HOA & financial

    HOA
    • Has HOA: Yes
    • HOA fee: $190 annually
    • Amenities included: Tennis Court(s)
    • Services included: Snow Removal
    • Association name: Cherry Creek Racquet Club
    • Association phone: 303-680-1295

    Other

    Other facts
    • Listing terms: Cash,Conventional,FHA,Other,VA Loan
    • Ownership: Individual
    • Road surface type: Paved

    Price history

    DateEventPrice
    8/7/2023Sold$660,000+106.3%$186/sqft
    Source: REcolorado as distributed by MLS GRID #8596061 Report a problem
    10/2/2001Sold$320,000+1.6%$90/sqft
    Source: Public Record Report a problem
    5/4/2000Sold$315,000$89/sqft
    Source: Public Record Report a problem

    Public tax history

    YearProperty taxesTax assessment
    2025$4,096 +9.6%$41,488 -2.8%
    2024$3,736 +24.6%$42,666 -8.8%
    2023$2,997 -0.7%$46,800 +48.6%
    2022$3,017 $31,490 -2.8%
    2021-- $32,397 +3.3%
    2020$2,964 +3.2%$31,353
    2019$2,873 $31,353 +9.2%
    2018$2,873 +3%$28,706
    2017$2,791 $28,706 +11%
    2016-- $25,854
    2015-- $25,854 +12.4%
    2014-- $23,012 -3.2%
    2013$2,694 $23,780
    2012-- $23,780
    2011$2,876 +2.8%$23,780 -9.6%
    2010$2,796 +31.5%$26,310
    2009$2,126 $26,310 -4.9%
    2008-- $27,669
    2007-- $27,669 -3.8%
    2006-- $28,767
    2005-- $28,767 +3.5%
    2002$2,058 +34.1%$27,790 +41.4%
    2001$1,534 $19,650

    Find assessor info on the county website

    Neighborhood: Cherry Creek Racquet Club

    Nearby schools

    GreatSchools rating
    Schools provided by the listing agent
    • Elementary: Sagebrush
    • Middle: Laredo
    • High: Smoky Hill
    • District: Cherry Creek 5

    Source: REcolorado as distributed by MLS GRID. This data may not be complete. We recommend contacting the local school district to confirm school assignments for this home.

    Get a cash offer in 3 minutes
    Find out how much your home could sell for in as little as 3 minutes with a no-obligation cash offer.
    Estimated market value
    $680,300
    Get a cash offer in 3 minutes
    Find out how much your home could sell for in as little as 3 minutes with a no-obligation cash offer.
    Estimated market value
    $680,300