Welcome to your stunning new home located in the highly desirable Tucker Chase subdivision in Midland! You will notice the attention to detail from the moment you arrive as this home was built by the original builder of this community and spared no expense on the finishes. As you enter you will be greeted by the abundant natural light throughout, large open floor plan, and beautiful hardwood floors. Updated custom kitchen features low-maintenance concrete countertops, timeless subway tile backsplash, large 36” double basin apron sink, bar seating, stainless steel appliances, and gorgeous tile floors. Breakfast area offers custom built-in bench seating w/ ample storage and is accompanied by a custom drop zone area and walk-in pantry. Primary suite is complete w/ tray ceilings, sitting area, dual walk-in closets, garden tub, and separate shower. This well-maintained property offers mature landscaping, an oversized patio with bistro lighting, and fenced backyard! NEW HVAC's in 2023!!
Closed
$412,500
4384 Tucker Chase Dr, Midland, NC 28107
4beds
2,464sqft
Single Family Residence
Built in 2006
0.29 Acres Lot
$424,800 Zestimate®
$167/sqft
$2,363 Estimated rent
Home value
$424,800
$404,000 - $446,000
$2,363/mo
Zestimate® history
Owner options
List your home for rent
$2,363/mo
Rent Zestimate®
Find your next renter with Zillow Rental Manager. Plus, with online applications, you can quickly screen prospective tenants – for free.
$2,363/mo
Rent Zestimate®
Refinance and save
$2,766/mo
Est. payment
Refinancing to a lower rate could help reduce your monthly payments and save thousands over the life of the loan.
$2,766/mo
Est. payment
Explore your selling options
Work with a Zillow partner agent
Leverage their expertise and Zillow's premium Showcase listings to get your home seen by more buyers.
Get startedList with your own agent
Get your home in front of millions of buyers by listing it on Zillow.
Learn how to do itSell it yourself
Take full control of how buyers see your home on Zillow by listing For Sale by Owner (FSBO).
List your homeWhat's special
Fenced backyardBeautiful hardwood floorsOversized patioLarge open floor planBistro lightingBar seatingUpdated custom kitchen
Zillow last checked:
Listing updated:
Listed by:
Kelli Holt kellisellsnc@gmail.com,
Real Broker, LLC
Bought with:
Laura Salfia
Berkshire Hathaway HomeServices Carolinas Realty
Source: Canopy MLS as distributed by MLS GRID,MLS#: 4048114
Facts & features
Interior
Bedrooms & bathrooms
- Bedrooms: 4
- Bathrooms: 3
- Full bathrooms: 2
- 1/2 bathrooms: 1
Primary bedroom
- Features: Ceiling Fan(s), Garden Tub, Tray Ceiling(s), Walk-In Closet(s)
- Level: Upper
Primary bedroom
- Level: Upper
Bedroom s
- Features: Walk-In Closet(s)
- Level: Upper
Bedroom s
- Level: Upper
Bathroom half
- Level: Main
Bathroom full
- Level: Upper
Bathroom half
- Level: Main
Bathroom full
- Level: Upper
Breakfast
- Features: Built-in Features
- Level: Main
Breakfast
- Level: Main
Dining room
- Features: Open Floorplan
- Level: Main
Dining room
- Level: Main
Family room
- Features: Built-in Features, Ceiling Fan(s), Open Floorplan
- Level: Main
Family room
- Level: Main
Kitchen
- Features: Breakfast Bar, Drop Zone, Open Floorplan, Walk-In Pantry
- Level: Main
Kitchen
- Level: Main
Laundry
- Level: Main
Laundry
- Level: Main
Heating
- Forced Air
Cooling
- Central Air
Appliances
- Included: Dishwasher, Disposal, Electric Range, Gas Water Heater, Microwave, Plumbed For Ice Maker
- Laundry: Electric Dryer Hookup, Laundry Closet, Main Level, Washer Hookup
Features
- Breakfast Bar, Built-in Features, Drop Zone, Soaking Tub, Open Floorplan, Pantry, Storage, Tray Ceiling(s)(s), Walk-In Closet(s), Walk-In Pantry
- Flooring: Carpet, Hardwood, Tile, Vinyl
- Has basement: No
- Fireplace features: Family Room, Gas Log
Interior area
- Total structure area: 2,464
- Total interior livable area: 2,464 sqft
- Finished area above ground: 2,464
- Finished area below ground: 0
Property
Parking
- Total spaces: 2
- Parking features: Driveway, Attached Garage, Garage Faces Side, Garage on Main Level
- Attached garage spaces: 2
- Has uncovered spaces: Yes
Features
- Levels: Two
- Stories: 2
- Patio & porch: Covered, Front Porch, Patio
- Exterior features: In-Ground Irrigation
- Fencing: Back Yard,Wood
Lot
- Size: 0.29 Acres
- Features: Cleared
Details
- Parcel number: 55551189570000
- Zoning: SFR
- Special conditions: Standard
Construction
Type & style
- Home type: SingleFamily
- Architectural style: Traditional
- Property subtype: Single Family Residence
Materials
- Brick Partial, Vinyl
- Foundation: Slab
- Roof: Composition,Metal
Condition
- New construction: No
- Year built: 2006
Utilities & green energy
- Sewer: Public Sewer
- Water: City
- Utilities for property: Cable Available
Community & HOA
Community
- Features: Sidewalks, Street Lights
- Subdivision: Tucker Chase
HOA
- Has HOA: Yes
- HOA fee: $250 annually
- HOA name: Red Rock Management Company
- HOA phone: 888-757-3376
Location
- Region: Midland
Financial & listing details
- Price per square foot: $167/sqft
- Tax assessed value: $223,480
- Annual tax amount: $2,925
- Date on market: 7/14/2023
- Cumulative days on market: 75 days
- Listing terms: Cash,Conventional,FHA,USDA Loan,VA Loan
- Road surface type: Concrete
Price history
| Date | Event | Price |
|---|---|---|
| 8/25/2023 | Sold | $412,500-1.8%$167/sqft |
Source:  Canopy MLS as distributed by MLS GRID #4048114 Report a problem Canopy MLS as distributed by MLS GRID #4048114 Report a problem | ||
| 7/27/2023 | Pending sale | $419,900$170/sqft |
Source: Canopy MLS as distributed by MLS GRID #4048114 Report a problem | ||
| 7/14/2023 | Listed for sale | $419,900-2.1%$170/sqft |
Source: Canopy MLS as distributed by MLS GRID #CAR4048114 Report a problem | ||
| 7/7/2023 | Listing removed | -- |
Source: Canopy MLS as distributed by MLS GRID #CAR4026115 Report a problem | ||
| 6/13/2023 | Price change | $429,000-0.2%$174/sqft |
Source: Canopy MLS as distributed by MLS GRID #CAR4026115 Report a problem | ||
| 5/6/2023 | Listed for sale | $430,000+126.3%$175/sqft |
Source: Canopy MLS as distributed by MLS GRID #CAR4026115 Report a problem | ||
| 10/2/2009 | Sold | $190,000-1.6%$77/sqft |
Source: Public Record Report a problem | ||
| 7/5/2009 | Price change | $193,000-8.1%$78/sqft |
Source: Rick Dellinger #870181 Report a problem | ||
| 6/21/2009 | Listed for sale | $209,900$85/sqft |
Source: Rick Dellinger #870181 Report a problem | ||
Public tax history
| Year | Property taxes | Tax assessment |
|---|---|---|
| 2025 | $2,925 | $376,970 |
| 2024 | $2,925 +36.4% | $376,970 +68.7% |
| 2023 | $2,145 | $223,480 |
| 2022 | $2,145 | $223,480 |
| 2021 | $2,145 +27% | $223,480 +27% |
| 2019 | $1,689 +6.7% | $175,970 |
| 2018 | $1,584 | $175,970 |
| 2017 | $1,584 | $175,970 +2.6% |
| 2016 | $1,584 | $171,430 |
| 2015 | $1,584 +2.6% | $171,430 |
| 2014 | $1,543 | $171,430 |
| 2013 | -- | $171,430 |
| 2012 | -- | $171,430 -29.2% |
| 2011 | -- | $242,230 |
| 2010 | -- | $242,230 |
| 2009 | -- | $242,230 +1.4% |
| 2008 | -- | $238,950 +35.5% |
| 2007 | -- | $176,350 +487.8% |
| 2006 | -- | $30,000 |
Find assessor info on the county website
Neighborhood: 28107
Nearby homes
- $422,9004 bd4 ba2.5k sqft4376 Tucker Chase Dr, Midland, NC 28107Off Market
- $438,9004 bd4 ba3.1k sqft4392 Tucker Chase Dr, Midland, NC 28107Off Market
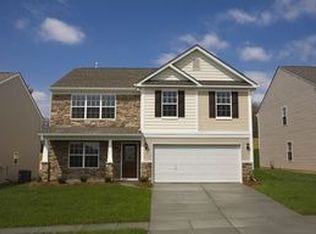
- $30,000-- bd-- ba-- sqft4398 Tucker Chase Dr, Midland, NC 28107Off Market
- $375,0004 bd3 ba2.4k sqft4368 Tucker Chase Dr, Midland, NC 28107Sold
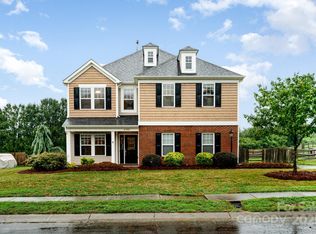
- $365,5003 bd3 ba2.2k sqft4385 Tucker Chase Dr, Midland, NC 28107Off Market
- $474,1004 bd4 ba2.9k sqft4377 Tucker Chase Dr, Midland, NC 28107Off Market
- $474,8006 bd3 ba3.1k sqft4393 Tucker Chase Dr, Midland, NC 28107Off Market
- $30,000-- bd-- ba-- sqft4397 Tucker Chase Dr, Midland, NC 28107Off Market
Nearby schools
GreatSchools rating
- 10/10Bethel ElementaryGrades: PK-5Distance: 2.2 mi
- 5/10C. C. Griffin Middle SchoolGrades: 6-8Distance: 6 mi
- 4/10Central Cabarrus HighGrades: 9-12Distance: 8.6 mi
Schools provided by the listing agent
- Elementary: Bethel Cabarrus
- Middle: C.C. Griffin
- High: Central Cabarrus
Source: Canopy MLS as distributed by MLS GRID. This data may not be complete. We recommend contacting the local school district to confirm school assignments for this home.
Get a cash offer in 3 minutes
Find out how much your home could sell for in as little as 3 minutes with a no-obligation cash offer.
Estimated market value
$424,800
Get a cash offer in 3 minutes
Find out how much your home could sell for in as little as 3 minutes with a no-obligation cash offer.
Estimated market value
$424,800
- North Carolina
- Cabarrus County
- Midland
- 28107
- 4384 Tucker Chase Dr
Nearby cities
Nearby zip codes
Other Midland Topics
