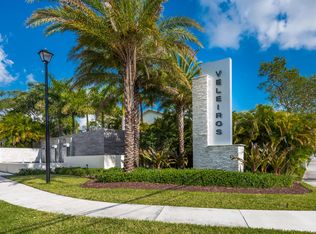
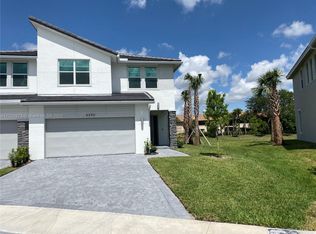
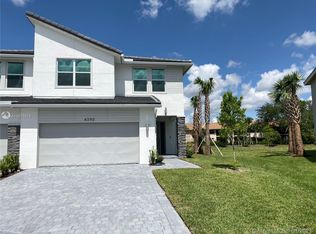
The two-story, 1,534-square-foot Costa floor plan features 2 bedrooms and 2.5 bathrooms. This compact layout features a one-car garage and covered entryway. Inside, the open kitchen with a center prep island looking out onto a large great room spanning the full width of the home. Just off the upstairs landing is the master suite with high ceilings and the master bath, with its large shower and built-in seat, dedicated water closet, his and hers sinks, and a generous walk-in closet. On the other side of level two you find a full bathroom, laundry room and a second bedroom with its own walk-in closet.
This property is not currently displayed as for sale or rent on Zillow. This may be different from what's on other websites or public sources.