Welcome home to this super cute Bungalow in West Cleveland. Old world charm abounds in this home throughout. The property features great curb appeal, lots of natural light, well cared for and great craftsmanship just awaiting a new owner to make there own. Spacious eat in kitchen with all wood cabinetry, ample storage and a cozy feel. The sizable main living room has hardwood floors under the carpet and would allow many configurations of setting up your main living space enjoyment. Two generous main level bedrooms have hardwood floors. The charming main bath is inviting with a nice linen closet. The primary bedroom upstairs is a fantastic room with multiple storage options and / or a great play room or gaming center. The full basement offers additional opportunities for storage or could be finished off for more living space. The detached 1 1/2 car garage with opener is surrounding by a generous yard. Cement drive has a built in basket ball hoop too. All appliances stay. Conveniently located near shopping and highway access.
Closed
Street View
Tax assessed value
$154,000
4384 W 173rd St, Cleveland, OH 44135
3beds
2,124sqft
Single Family Residence
Built in 1954
5,719 Square Feet Lot
$218,500 Zestimate®
$73/sqft
$1,618 Estimated rent
Home value
$218,500
$199,000 - $236,000
$1,618/mo
Zestimate® history
Owner options
List your home for rent
$1,618/mo
Rent Zestimate®
Find your next renter with Zillow Rental Manager. Plus, with online applications, you can quickly screen prospective tenants – for free.
$1,618/mo
Rent Zestimate®
Refinance and save
$1,151/mo
Est. payment
Refinancing to a lower rate could help reduce your monthly payments and save thousands over the life of the loan.
$1,151/mo
Est. payment
Explore your selling options
Work with a Zillow partner agent
Leverage their expertise and Zillow's premium Showcase listings to get your home seen by more buyers.
Get startedList with your own agent
Get your home in front of millions of buyers by listing it on Zillow.
Learn how to do itSell it yourself
Take full control of how buyers see your home on Zillow by listing For Sale by Owner (FSBO).
List your homeWhat's special
Old worldWest clevelandBasket ball hoopGreat curb appealGreat play roomGaming centerFantastic room
Zillow last checked:
Listing updated:
Listed by:
Jennifer L Allen jennifer.allen@clevelandteam.com440-796-4833,
Keller Williams Greater Cleveland Northeast,
Alan Benson 440-668-6180,
Keller Williams Greater Cleveland Northeast
Bought with:
Scott A Mayo, 2004003359
RE/MAX Above & Beyond
Source: MLS Now,MLS#: 5024321 Originating MLS: Lake Geauga Area Association of REALTORS
Originating MLS: Lake Geauga Area Association of REALTORSFacts & features
Interior
Bedrooms & bathrooms
- Bedrooms: 3
- Bathrooms: 1
- Full bathrooms: 1
- Main level bathrooms: 1
- Main level bedrooms: 2
Primary bedroom
- Description: Flooring: Carpet
- Level: Second
Bedroom
- Description: Flooring: Carpet,Hardwood
- Level: First
Bedroom
- Description: Flooring: Hardwood
- Level: First
Bathroom
- Description: Flooring: Ceramic Tile
- Level: First
Eat in kitchen
- Description: Flooring: Laminate
- Features: Laminate Counters
- Level: First
Laundry
- Level: Basement
Living room
- Description: Flooring: Carpet,Hardwood
- Features: Natural Woodwork
- Level: First
Heating
- Forced Air, Gas
Cooling
- Central Air, Ceiling Fan(s), Electric
Appliances
- Included: Dryer, Range, Refrigerator, Washer
- Laundry: Washer Hookup, Electric Dryer Hookup, In Basement, Lower Level, Laundry Tub, Sink
Features
- Ceiling Fan(s), Eat-in Kitchen, Laminate Counters, Natural Woodwork
- Basement: Unfinished
- Has fireplace: No
- Fireplace features: None
Interior area
- Total structure area: 2,124
- Total interior livable area: 2,124 sqft
- Finished area above ground: 1,284
- Finished area below ground: 840
Property
Parking
- Total spaces: 1
- Parking features: Concrete, Driveway, Detached, Electricity, Garage Faces Front, Garage, Garage Door Opener
- Garage spaces: 1
Features
- Levels: Two
- Stories: 2
- Patio & porch: None
Lot
- Size: 5,719 Square Feet
- Dimensions: 44 x 139
- Features: Back Yard, Flat, Front Yard, Level
Details
- Parcel number: 02713095
- Special conditions: Estate
Construction
Type & style
- Home type: SingleFamily
- Architectural style: Bungalow,Cape Cod
- Property subtype: Single Family Residence
Materials
- Vinyl Siding
- Foundation: Block
- Roof: Asphalt,Fiberglass,Shingle
Condition
- Year built: 1954
Utilities & green energy
- Sewer: Public Sewer
- Water: Public
Community & HOA
Community
- Subdivision: Puritas-Milburn
HOA
- Has HOA: No
Location
- Region: Cleveland
Financial & listing details
- Price per square foot: $73/sqft
- Tax assessed value: $154,000
- Annual tax amount: $3,397
- Date on market: 3/16/2024
- Cumulative days on market: 3 days
- Listing terms: Cash,Conventional,FHA,VA Loan
Price history
| Date | Event | Price |
|---|---|---|
| 4/30/2024 | Sold | $154,000+10.1%$73/sqft |
Source:  MLS Now #5024321 Report a problem MLS Now #5024321 Report a problem | ||
| 3/19/2024 | Pending sale | $139,900$66/sqft |
Source: MLS Now #5024321 Report a problem | ||
| 3/16/2024 | Listed for sale | $139,900$66/sqft |
Source: MLS Now #5024321 Report a problem | ||
Public tax history
| Year | Property taxes | Tax assessment |
|---|---|---|
| 2025 | $3,606 +2% | $53,900 |
| 2024 | $3,534 +3.4% | $53,900 +19.6% |
| 2023 | $3,417 +0.6% | $45,050 |
| 2022 | $3,397 +1% | $45,050 |
| 2021 | $3,363 +12.4% | $45,050 +30% |
| 2020 | $2,992 +5.6% | $34,650 |
| 2019 | $2,835 +2.8% | $34,650 |
| 2018 | $2,758 +13.7% | $34,650 +17.9% |
| 2017 | $2,424 +0.8% | $29,400 |
| 2016 | $2,404 | $29,400 |
| 2015 | $2,404 +9.4% | $29,400 +9.9% |
| 2014 | $2,197 +1.8% | $26,750 |
| 2013 | $2,157 +3.1% | $26,750 |
| 2012 | $2,093 +9.6% | $26,750 -15.7% |
| 2011 | $1,909 +0.2% | $31,750 |
| 2010 | $1,906 +0.8% | $31,750 |
| 2009 | $1,891 -6.5% | $31,750 -11% |
| 2008 | $2,021 +3.3% | $35,670 |
| 2007 | $1,956 +0.1% | $35,670 |
| 2006 | $1,954 +6.9% | $35,670 +12.5% |
| 2005 | $1,828 +1.2% | $31,710 |
| 2004 | $1,807 +1.1% | $31,710 |
| 2003 | $1,787 +11.8% | $31,710 +10.8% |
| 2002 | $1,599 -42.8% | $28,630 |
| 2001 | $2,797 +4.5% | $28,630 |
| 2000 | $2,677 | $28,630 |
Find assessor info on the county website
Neighborhood: Kamm's Corner
Nearby homes
- $242,5003 bd2 ba1.5k sqft4380 W 173rd St, Cleveland, OH 44135Off Market
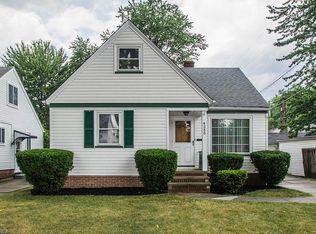
- $190,0003 bd3 ba1.8k sqft4388 W 173rd St, Cleveland, OH 44135Sold

- $242,2003 bd1 ba1.5k sqft4392 W 173rd St, Cleveland, OH 44135Off Market
- $206,0004 bd1 ba1.3k sqft17305 Milburn Ave, Cleveland, OH 44135Off Market
- $212,4003 bd1 ba1.5k sqft17301 Milburn Ave, Cleveland, OH 44135Off Market
- $190,3004 bd1 ba1.2k sqft17313 Milburn Ave, Cleveland, OH 44135Off Market
- $197,0002 bd2 ba936 sqft4396 W 173rd St, Cleveland, OH 44135Off Market
- $188,5003 bd1 ba1.2k sqft17309 Milburn Ave, Cleveland, OH 44135Off Market
Nearby schools
GreatSchools rating
- 5/10Valley View Elementary SchoolGrades: K-8Distance: 0.4 mi
- 5/10John Marshall School of Business and Civic LeadershipGrades: 9-12Distance: 1.6 mi
- 4/10Clara E Westropp SchoolGrades: PK-8Distance: 0.7 mi
Schools provided by the listing agent
- District: Cleveland Municipal - 1809
Source: MLS Now. This data may not be complete. We recommend contacting the local school district to confirm school assignments for this home.
Get a cash offer in 3 minutes
Find out how much your home could sell for in as little as 3 minutes with a no-obligation cash offer.
Estimated market value
$218,500
Get a cash offer in 3 minutes
Find out how much your home could sell for in as little as 3 minutes with a no-obligation cash offer.
Estimated market value
$218,500
- Ohio
- Cuyahoga County
- Cleveland
- 44135
- Kamm's Corner
- 4384 W 173rd St
