Skip main navigation
Sold for $1,375,000
  • $1,375,000

    43844 Hartley Pl, Ashburn, VA 20147

    5beds
    5,660sqft
    Single Family Residence
    Built in 1999
    0.46 Acres Lot
    $1,497,000 Zestimate®
    $243/sqft
    $6,372 Estimated rent

    Home value

    $1,497,000

    $1.42M - $1.57M

    $6,372/mo

    Zestimate® history
    Loading
    Loading...

    Owner options

    List your home for rent

    $6,372/mo

    Rent Zestimate®

    Find your next renter with Zillow Rental Manager. Plus, with online applications, you can quickly screen prospective tenants – for free.

    Learn more

    $6,372/mo

    Rent Zestimate®

    Refinance and save

    $8,493/mo

    Est. payment

    Refinancing to a lower rate could help reduce your monthly payments and save thousands over the life of the loan.

    See today's rates

    $8,493/mo

    Est. payment

    Explore your selling options

    Work with a Zillow partner agent

    Leverage their expertise and Zillow's premium Showcase listings to get your home seen by more buyers.

    Get started

    List with your own agent

    Get your home in front of millions of buyers by listing it on Zillow.

    Learn how to do it

    Sell it yourself

    Take full control of how buyers see your home on Zillow by listing For Sale by Owner (FSBO).

    List your home

    What's special

    Entertainment suiteGas fireplaceFamily roomFully finished storageLuxury livingRiver oaksPrivate oasis
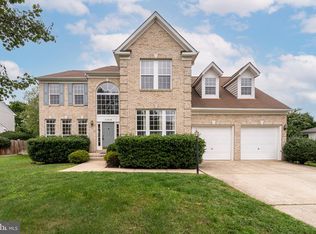
    Welcome to Luxury Living in THE REGENCY! A charming and vibrant neighborhood nestled in the heart of Ashburn, Virginia boasting a prime location in Loudoun County! This Gorgeous colonial brick front home sits on an almost HALF AN ACRE corner lot! Fall in love with your private oasis nestled amid mature flowering trees at perimeter and extensive planting beds with lots of natural light all throughout. Come Home to the GRANDEUR of a 2-story foyer with gleaming HARDWOOD FLOORS. Host guests in the formal setting in FORMAL LIVING & FORMAL DINING. Enjoy work from home with MAIN LEVEL OFFICE with built in floor-to-ceiling cherry cabinets. Make memories in this 6’ BUMP OUT FAMILY ROOM EXTENSION with marble & gas fireplace with Palladian style tall windows overlooking the flowering yard! Bring in your culinary expert in this GOURMET KITCHEN FULLY RENOVATED IN 2019 with Quartz Counters, high end kitchen appliances, Tall cherry cabinets, glass cabinets modern glass tile backsplash, large under-mounted sink overlooking the flowering yard, beverage cooler, gas cook top, double oven & a large pantry! Step onto your patio to enjoy a morning cup of coffee/tea, walk, yoga! This 1,000 s.f. stone paver patio has extensive mature landscaping with mix of deciduous and conifer trees including maples, gums, boxwoods, river oaks, fire bushes and a gorgeous mature weeping willow tree. Enjoy convenient grilling as the gas is piped out to grille! The Backyard is enclosed by a new 6’ high board on board fence for privacy. Ascend upstairs to unwind, relax & rejuvenate in bedrooms with their OWN ENSUITE BATHROOMS RENOVATED IN 2022. Master Bedroom is large with high sloped ceiling and separate seating alcove. NEW MASTER BATH (RENOVATED IN 2019) features a HEATED PORCELAIN TILE FLOOR, porcelain tile wainscot walls, large tile shower with herringbone accent tile panel, tile shelf recess, built-in tile bench, 2 shower heads. Spa like bath includes a modern freestanding soaking tub; HIS & HER VANITIES, HIS & HER WALK IN CLOSETS, large bright window with plantation shutters and a decorative recessed shelf. Walk downstairs to basement where you can enjoy a A FULL INDEPENDENT IN-LAW or ENTERTAINMENT SUITE INCLUDING A FULL SIZE EAT-IN KITCHEN WITH BEAUTIFUL SLATE TILE FLOOR, GRANITE COUNTERTOPS, SOFT CLOSE CABINETS & STAINLESS STEEL KITCHEN APPLIANCES. Additional full-size washer/dryer is located on this level. Find spacious mirrored wall gym room & extra fully finished storage. Enjoy 2 separate rear entrances with glass doors for natural light. Notable other improvements include 2024 FULL HOUSE PAINT, 2024 BRAND NEW CARPETS, extensive wainscoting, chair rails, crown molding, smart switches, ROOF LESS THAN 5 YEARS OLD, 2 ZONE HVAC 2021 (both inside furnace & ac, outside condensing units), 2017 HIGHER CAPACITY WATER HEATER, High speed fibre optic cable to the house, automatic irrigation system throughout for grass & planting beds. Convenience is another hallmark of The Regency. Walk to Ashburn station metro, weekly farmers’ market at the charming Loudoun Station, situated near major transportation routes, including Dulles Greenway & Route 7, residents enjoy easy access to shopping centers, restaurants, and entertainment options. The neighborhood's proximity to the bustling Loudoun Station and One Loudoun ensures that all your retail and dining needs are just a short drive away! The neighborhood is home to top-rated schools, ensuring that the young ones receive an excellent education. Take advantage of the HOA sports court, tennis court & playground. Come & explore FALL IN LOVE with this home that offers a harmonious blend of community, convenience, and natural beauty!

    Zillow last checked:

    Listing updated:

    Listed by:

    Shakha Agrawal 949-466-1900,

    Pearson Smith Realty, LLC

    Bought with:

    Venky Nalluri, 0225194078

    Ikon Realty - Ashburn

    Source: Bright MLS,MLS#: VALO2067208MLS Logo

    Facts & features

    Interior

    Bedrooms & bathrooms
    • Bedrooms: 5
    • Bathrooms: 5
    • Full bathrooms: 4
    • 1/2 bathrooms: 1
    • Main level bathrooms: 1
    Basement
    • Area: 1899
    Heating
    • Zoned, Forced Air, Ceiling, Central, Programmable Thermostat, Natural Gas
    Cooling
    • Central Air, Electric
    Appliances
    • Included: Microwave, Cooktop, Dishwasher, Disposal, Dryer, Washer, Refrigerator, Exhaust Fan, Extra Refrigerator/Freezer, Built-In Range, Double Oven, Self Cleaning Oven, Oven/Range - Gas, Stainless Steel Appliance(s), Water Heater, Gas Water Heater
    • Laundry: Laundry Room
    Features
    • Breakfast Area, Crown Molding, Floor Plan - Traditional, Kitchen - Gourmet, 2nd Kitchen, Built-in Features, Ceiling Fan(s), Combination Kitchen/Living, Dining Area, Family Room Off Kitchen, Open Floorplan, Formal/Separate Dining Room, Kitchen Island, Pantry, Primary Bath(s), Recessed Lighting, Soaking Tub, Bathroom - Tub Shower, Upgraded Countertops, Wainscotting, Walk-In Closet(s), Chair Railings
    • Flooring: Hardwood, Heated, Carpet, Wood
    • Basement: Finished,Rear Entrance,Sump Pump,Connecting Stairway,Partial,Full,Exterior Entry,Walk-Out Access,Windows
    • Number of fireplaces: 1
    • Fireplace features: Mantel(s), Marble, Electric
    Interior area
    • Total structure area: 5,660
    • Total interior livable area: 5,660 sqft
    • Finished area above ground: 3,761
    • Finished area below ground: 1,899

    Property

    Parking
    • Total spaces: 6
    • Parking features: Garage Faces Front, Garage Door Opener, Inside Entrance, Free, Asphalt, Driveway, Attached, On Street
    • Attached garage spaces: 3
    • Uncovered spaces: 3
    Accessibility
    • Accessibility features: None
    Features
    • Levels: Three
    • Stories: 3
    • Exterior features: Bump-outs, Extensive Hardscape, Lighting, Underground Lawn Sprinkler
    • Pool features: None
    • Fencing: Full,Back Yard,Wood
    Lot
    • Size: 0.46 Acres
    • Features: Front Yard, Landscaped, Level, Rear Yard, SideYard(s), Wooded
    Details
    • Additional structures: Above Grade, Below Grade
    • Parcel number: 088174230000
    • Zoning: CR1
    • Special conditions: Standard

    Construction

    Type & style
    • Home type: SingleFamily
    • Architectural style: Colonial
    • Property subtype: Single Family Residence
    Materials
    • Masonry, Brick Front
    • Foundation: Permanent
    • Roof: Architectural Shingle
    Condition
    • Excellent
    • New construction: No
    • Year built: 1999
    Details
    • Builder model: COLORADO

    Utilities & green energy

    • Sewer: Public Septic
    • Water: Public

    Community & neighborhood

    Security
    • Security features: Smoke Detector(s), Main Entrance Lock, Fire Sprinkler System
    Location
    • Region: Ashburn
    • Subdivision: Regency

    HOA & financial

    HOA
    • Has HOA: Yes
    • HOA fee: $289 quarterly
    • Amenities included: Basketball Court, Tot Lots/Playground, Jogging Path, Common Grounds, Tennis Court(s)
    • Services included: All Ground Fee, Common Area Maintenance, Management, Reserve Funds, Snow Removal, Trash
    • Association name: THE REGENCY

    Other

    Other facts
    • Listing agreement: Exclusive Right To Sell
    • Listing terms: Cash,Conventional
    • Ownership: Fee Simple

    Price history

    DateEventPrice
    5/16/2024Sold$1,375,000+3.8%$243/sqft
    Source: Bright MLS #VALO2067208 Report a problem
    4/23/2024Pending sale$1,325,000$234/sqft
    Source: Bright MLS #VALO2067208 Report a problem
    4/18/2024Listed for sale$1,325,000$234/sqft
    Source: Bright MLS #VALO2067208 Report a problem
    4/16/2024Contingent$1,325,000$234/sqft
    Source: Bright MLS #VALO2067208 Report a problem
    4/12/2024Listed for sale$1,325,000+56.9%$234/sqft
    Source: Bright MLS #VALO2067208 Report a problem
    5/3/2007Sold$844,500+123.7%$149/sqft
    Source: Public Record Report a problem
    5/3/2000Sold$377,451$67/sqft
    Source: Public Record Report a problem

    Public tax history

    YearProperty taxesTax assessment
    2025$10,945 +8.3%$1,359,580 +16.4%
    2024$10,106 +4.8%$1,168,320 +6%
    2023$9,643 +13.8%$1,102,080 +15.8%
    2022$8,471 -2.6%$951,840 +7.3%
    2021$8,694 -1.1%$887,190 +4.4%
    2020$8,793 $849,600 +0.8%
    2019$8,793 +1.1%$843,080 +5.2%
    2018$8,697 +2.1%$801,610 +5.9%
    2017$8,515 +0.8%$756,880 +4.5%
    2016$8,445 $724,430 +39.5%
    2015$8,445 +1.8%$519,430 +1.8%
    2014$8,293 -2%$510,000 +1.5%
    2013$8,459 $502,370
    2012-- --
    2011-- --
    2010-- --
    2009-- $677,200 -14.5%
    2008-- $792,100 -0.1%
    2007-- $792,500 -6.8%
    2006-- $850,300 +36.2%
    2005-- $624,100
    2004-- $624,100 +13.6%
    2003-- $549,600 +13.4%
    2002-- $484,800 +23.5%
    2001-- $392,400

    Find assessor info on the county website

    Neighborhood: 20147

    Nearby schools

    GreatSchools rating
    Schools provided by the listing agent
    • Elementary: Discovery
    • Middle: Farmwell Station
    • High: Broad Run
    • District: Loudoun County Public Schools

    Source: Bright MLS. This data may not be complete. We recommend contacting the local school district to confirm school assignments for this home.

    Get a cash offer in 3 minutes
    Find out how much your home could sell for in as little as 3 minutes with a no-obligation cash offer.
    Estimated market value
    $1,497,000
    Get a cash offer in 3 minutes
    Find out how much your home could sell for in as little as 3 minutes with a no-obligation cash offer.
    Estimated market value
    $1,497,000