Skip main navigation
Sold for $569,990
  • $569,990

    43846 Catsue Pl, Lancaster, CA 93536

    4beds
    2,736sqft
    Single Family Residence
    Built in 2018
    8,276 Square Feet Lot
    $571,500 Zestimate®
    $208/sqft
    $3,878 Estimated rent

    Home value

    $571,500

    $543,000 - $600,000

    $3,878/mo

    Zestimate® history
    Loading
    Loading...

    Owner options

    List your home for rent

    $3,878/mo

    Rent Zestimate®

    Find your next renter with Zillow Rental Manager. Plus, with online applications, you can quickly screen prospective tenants – for free.

    Learn more

    $3,878/mo

    Rent Zestimate®

    Refinance and save

    $3,818/mo

    Est. payment

    Refinancing to a lower rate could help reduce your monthly payments and save thousands over the life of the loan.

    See today's rates

    $3,818/mo

    Est. payment

    Explore your selling options

    Work with a Zillow partner agent

    Leverage their expertise and Zillow's premium Showcase listings to get your home seen by more buyers.

    Get started

    List with your own agent

    Get your home in front of millions of buyers by listing it on Zillow.

    Learn how to do it

    Sell it yourself

    Take full control of how buyers see your home on Zillow by listing For Sale by Owner (FSBO).

    List your home

    What's special

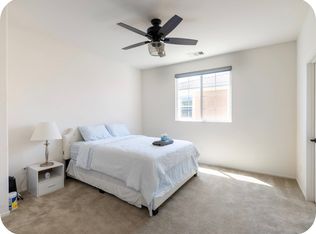
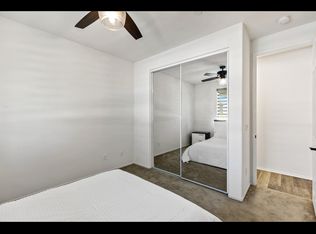
    ***LIVE BEAUTIFULLY*** Welcome to this beautifully maintained 4-bedroom, 3-bathroom home featuring a desirable downstairs primary suite. The main level features cohesive flooring throughout the living areas and boasts a well-appointed kitchen with abundant white cabinetry, stainless steel appliances, a large center island with plenty of room for bar seating, and a generous walk-in pantry. The kitchen opens to the dining and living areas, offering a comfortable space for everyday living and entertaining. The downstairs primary suite boasts a spacious bedroom and private bathroom complete with a large soaking tub, separate walk-in shower, dual vanity, and an expansive walk-in closet. Two additional downstairs bedrooms, a full bathroom, and a dedicated laundry room provide added convenience and flexibility for family, guests, or a home office. Upstairs, the home offers a spacious landing area with built-in cabinetry, creating a versatile space for a home office, study area, or additional sitting area. The fourth bedroom and an additional full bathroom complete the upper level, offering a private space for guests or family members. Outside, the backyard features a concrete patio area perfect for outdoor seating and entertaining, along with a nicely sized grassy area. The front yard showcases low-maintenance desert landscaping for easy upkeep, while the 2-car garage provides convenient parking and additional storage.

    Zillow last checked:

    Listing updated:

    Listed by:

    Farris E Tarazi DRE #01836023 916-848-7554,

    Real Brokerage Technologies

    Bought with:

    Unknown Member

    NON-MEMBER OFFICE

    Source: GAVAR,MLS#: 26006716MLS Logo

    Facts & features

    Interior

    Bedrooms & bathrooms
    • Bedrooms: 4
    • Bathrooms: 3
    • Full bathrooms: 3
    Heating
    • Has Heating (Unspecified Type)
    Cooling
    • Has cooling: Yes
    Appliances
    • Included: Gas Range, Microwave, None
    • Laundry: Laundry Room
    Features
    • Has fireplace: Yes
    • Fireplace features: Family Room
    Interior area
    • Total structure area: 2,736
    • Total interior livable area: 2,736 sqft

    Property

    Parking
    • Total spaces: 2
    • Parking features: Garage - Attached
    • Attached garage spaces: 2
    Features
    • Stories: 2
    • Pool features: None
    Lot
    • Size: 8,276 Square Feet
    Details
    • Parcel number: 3153102043
    • Zoning: Lrr7000

    Construction

    Type & style
    • Home type: SingleFamily
    • Property subtype: Single Family Residence
    Materials
    • Foundation: Slab
    • Roof: Tile
    Condition
    • Year built: 2018

    Utilities & green energy

    • Water: Public
    • Utilities for property: Internet, Sewer Connected

    Community & HOA

    Location
    • Region: Lancaster

    Financial & listing details

    • Price per square foot: $208/sqft
    • Tax assessed value: $510,537
    • Date on market: 8/28/2026
    • Listing agreement: Exclusive Right To Sell
    • Listing terms: VA Loan,Cash,Conventional,FHA
    • Road surface type: Paved

    Price history

    DateEventPrice
    10/9/2026Sold$569,990$208/sqft
    Source: GAVAR #26006716 Report a problem
    9/10/2026Pending sale$569,990$208/sqft
    Source: GAVAR #26006716 Report a problem
    8/28/2026Listed for sale$569,990+26.9%$208/sqft
    Source: GAVAR #26006716 Report a problem
    8/30/2018Sold$449,000$164/sqft
    Source: Public Record Report a problem

    Public tax history

    YearProperty taxesTax assessment
    2026-- $510,537 +2%
    2025$9,101 +3.1%$500,527 +2%
    2024$8,832 +2.2%$490,713 +2%
    2023$8,645 +3.5%$481,093 +2%
    2022$8,349 +6%$471,661 +2%
    2021$7,873 -0.6%$462,414 +1%
    2020$7,918 $457,674 +2%
    2019$7,918 +430.7%$448,700 +2837.5%
    2018$1,492 $15,275 +2%
    2017$1,492 +1.7%$14,976 +2%
    2016$1,468 +492.5%$14,683 +1.5%
    2015$248 -0.3%$14,463 +2%
    2014$248 $14,180 +2.5%
    2012-- $13,840 +2%
    2011-- $13,569 +0.7%
    2010-- $13,468
    Find assessor info on the county website

    Neighborhood: 93536

    Nearby schools

    GreatSchools rating
    Get a cash offer in 3 minutes
    Find out how much your home could sell for in as little as 3 minutes with a no-obligation cash offer.
    Estimated market value
    $571,500
    Get a cash offer in 3 minutes
    Find out how much your home could sell for in as little as 3 minutes with a no-obligation cash offer.
    Estimated market value
    $571,500