*** Open House, Sat 3/28/2026, 1:00 PM to 3:00 PM,*** Freshly Painted. This beautifully updated home features an inviting kitchen complete with stylish quartz countertops and a brand-new quartz island, perfect for entertaining. The bathrooms have also been thoughtfully upgraded with elegant quartz finishes, enhancing both functionality and aesthetic appeal. Enjoy a seamless blend of comfort and contemporary design throughout. Ply-Canton schools. Welcome to this beautifully maintained 3-bedroom, 2.5-bathroom townhouse condo in a vibrant community. This home enjoys abundant natural light throughout the day. The open-concept living area features elegant finishes and a modern kitchen equipped with stainless steel appliances. The spacious master suite includes a private bathroom and ample closet space, while the second bedroom is perfect for kids or guests. The expansive loft area provides a versatile space for a home office. Third Bedroom: Located in the basement, this room can be used as a flex room. Additional highlights include a private patio for outdoor relaxation and a fully furnished, cozy basement with walkout access, ideal as a third bedroom.
Sold for $307,000
$307,000
43846 Cherry Grove Ct E, Canton, MI 48188
3beds
2,290sqft
Townhouse
Built in 2000
-- sqft lot
$308,800 Zestimate®
$134/sqft
$2,368 Estimated rent
Home value
$308,800
$284,000 - $337,000
$2,368/mo
Zestimate® history
Owner options
List your home for rent
$2,368/mo
Rent Zestimate®
Find your next renter with Zillow Rental Manager. Plus, with online applications, you can quickly screen prospective tenants – for free.
$2,368/mo
Rent Zestimate®
Refinance and save
$2,476/mo
Est. payment
Refinancing to a lower rate could help reduce your monthly payments and save thousands over the life of the loan.
$2,476/mo
Est. payment
Explore your selling options
Work with a Zillow partner agent
Leverage their expertise and Zillow's premium Showcase listings to get your home seen by more buyers.
Get startedList with your own agent
Get your home in front of millions of buyers by listing it on Zillow.
Learn how to do itSell it yourself
Take full control of how buyers see your home on Zillow by listing For Sale by Owner (FSBO).
List your homeWhat's special
Stylish quartz countertopsBrand-new quartz islandElegant quartz finishesFreshly paintedElegant finishesAmple closet spaceSpacious master suite
Zillow last checked:
Listing updated:
Listed by:
Hari K Kakumanu 248-885-6244,
Community Choice Realty Associates, LLC
Bought with:
Priyanka Dabhi, 6501432177
KW Professionals
Source: Realcomp II,MLS#: 20261019396
Facts & features
Interior
Bedrooms & bathrooms
- Bedrooms: 3
- Bathrooms: 3
- Full bathrooms: 2
- 1/2 bathrooms: 1
Primary bedroom
- Level: Third
- Area: 195
- Dimensions: 15 X 13
Bedroom
- Level: Second
- Area: 156
- Dimensions: 13 X 12
Bedroom
- Level: Entry
- Area: 300
- Dimensions: 20 X 15
Primary bathroom
- Level: Third
Other
- Level: Third
Other
- Level: Second
Other
- Level: Second
- Area: 110
- Dimensions: 11 X 10
Dining room
- Level: Second
- Area: 112
- Dimensions: 14 X 8
Great room
- Level: Second
- Area: 299
- Dimensions: 23 X 13
Kitchen
- Level: Second
- Area: 96
- Dimensions: 8 X 12
Laundry
- Level: Entry
- Area: 48
- Dimensions: 6 X 8
Library
- Level: Second
- Area: 108
- Dimensions: 9 X 12
Heating
- Forced Air, Natural Gas
Cooling
- Central Air
Appliances
- Included: Dishwasher, Free Standing Gas Range, Free Standing Refrigerator, Microwave, Stainless Steel Appliances
Features
- Has basement: No
- Has fireplace: Yes
- Fireplace features: Living Room
Interior area
- Total interior livable area: 2,290 sqft
- Finished area above ground: 2,290
Property
Parking
- Total spaces: 2
- Parking features: Two Car Garage, Attached
- Attached garage spaces: 2
Features
- Levels: Three
- Stories: 3
- Entry location: GroundLevel
- Patio & porch: Porch
Details
- Parcel number: 71085060048000
- Special conditions: Short Sale No,Standard
Construction
Type & style
- Home type: Townhouse
- Architectural style: Townhouse
- Property subtype: Townhouse
Materials
- Brick
- Foundation: Slab
Condition
- New construction: No
- Year built: 2000
Utilities & green energy
- Sewer: Sewer At Street
- Water: Waterat Street
Community & HOA
Community
- Subdivision: REPLAT 4 OF WAYNE COUNTY CONDO SUB PLAN 546
HOA
- Has HOA: Yes
- Services included: Maintenance Grounds, Maintenance Structure, Sewer, Snow Removal, Trash, Water
- HOA fee: $315 monthly
- HOA phone: 248-655-1500
Location
- Region: Canton
Financial & listing details
- Price per square foot: $134/sqft
- Tax assessed value: $122,182
- Annual tax amount: $5,065
- Date on market: 3/25/2026
- Cumulative days on market: 94 days
- Listing agreement: Exclusive Right To Sell
- Listing terms: Cash,Conventional
Price history
| Date | Event | Price |
|---|---|---|
| 5/5/2026 | Sold | $307,000-0.9%$134/sqft |
Source:  Realcomp II #20261019396 Report a problem Realcomp II #20261019396 Report a problem | ||
| 4/3/2026 | Price change | $309,900-1.6%$135/sqft |
Source: Realcomp II #20261019396 Report a problem | ||
| 3/21/2026 | Listed for sale | $314,900$138/sqft |
Source: Realcomp II #20261011203 Report a problem | ||
| 3/4/2026 | Listing removed | $314,900$138/sqft |
Source: Realcomp II #20261011203 Report a problem | ||
| 2/23/2026 | Listed for sale | $314,900$138/sqft |
Source: Realcomp II #20261011203 Report a problem | ||
| 2/23/2026 | Listing removed | $314,900$138/sqft |
Source: Realcomp II #20251062197 Report a problem | ||
| 2/19/2026 | Price change | $314,900-1.6%$138/sqft |
Source: Realcomp II #20251062197 Report a problem | ||
| 1/29/2026 | Price change | $319,900-1.5%$140/sqft |
Source: Realcomp II #20251062197 Report a problem | ||
| 1/21/2026 | Price change | $324,900-1.5%$142/sqft |
Source: Realcomp II #20251062197 Report a problem | ||
| 1/7/2026 | Listed for sale | $329,900$144/sqft |
Source: Realcomp II #20251062197 Report a problem | ||
Public tax history
Tax history is unavailable.
Neighborhood: 48188
Nearby homes
- $330,1002 bd3 ba2.2k sqft43846 Cherry Grove Ct E #48, Canton, MI 48188Off Market
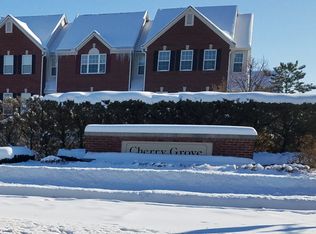
- $350,000-- bd3 ba2.2k sqft43856 Cherry Grove Ct E #49, Canton, MI 48188Off Market
- $319,500-- bd1 ba2.2k sqft43842 Cherry Grove Ct E #47, Canton, MI 48188Off Market
- $385,200-- bd1 ba2.2k sqft43862 Cherry Grove Ct E, Canton, MI 48188Off Market
- $335,5003 bd2 ba2.4k sqft43862 Cherry Grove Ct E #50, Canton, MI 48188Off Market
- $350,0003 bd3 ba2.2k sqft43836 Cherry Grove Ct E, Canton, MI 48188Sold
- $349,700-- bd1 ba2.2k sqft43836 Cherry Grove Ct E #46, Canton, MI 48188Off Market
- $336,3002 bd2 ba2.4k sqft43866 Cherry Grove Ct E #51, Canton, MI 48188Off Market
Nearby schools
GreatSchools rating
- 6/10Bentley Elementary SchoolGrades: PK-5Distance: 0.7 mi
- 8/10Liberty Middle SchoolGrades: 6-8Distance: 1.1 mi
- 9/10Canton High SchoolGrades: 6-12Distance: 2.9 mi
Get a cash offer in 3 minutes
Find out how much your home could sell for in as little as 3 minutes with a no-obligation cash offer.
Estimated market value
$308,800
Get a cash offer in 3 minutes
Find out how much your home could sell for in as little as 3 minutes with a no-obligation cash offer.
Estimated market value
$308,800
- Michigan
- Wayne County
- Canton
- 48188
- 43846 Cherry Grove Ct E
Nearby cities
Nearby zip codes
Other Canton Topics
