Skip main navigation
Off market
  • $1,017,300

    43847 Amity Pl, Ashburn, VA 20147

    4beds
    4,500sqft
    SingleFamily
    Built in 1996
    10,018 Square Feet Lot
    $1,017,300 Zestimate®
    $226/sqft
    $4,871 Estimated rent

    Home value

    $1,017,300

    $966,000 - $1.07M

    $4,871/mo

    Zestimate® history
    Loading
    Loading...

    Owner options

    List your home for rent

    $4,871/mo

    Rent Zestimate®

    Find your next renter with Zillow Rental Manager. Plus, with online applications, you can quickly screen prospective tenants – for free.

    Learn more

    $4,871/mo

    Rent Zestimate®

    Refinance and save

    $6,176/mo

    Est. payment

    Refinancing to a lower rate could help reduce your monthly payments and save thousands over the life of the loan.

    See today's rates

    $6,176/mo

    Est. payment

    Explore your selling options

    Work with a Zillow partner agent

    Leverage their expertise and Zillow's premium Showcase listings to get your home seen by more buyers.

    Get started

    List with your own agent

    Get your home in front of millions of buyers by listing it on Zillow.

    Learn how to do it

    Sell it yourself

    Take full control of how buyers see your home on Zillow by listing For Sale by Owner (FSBO).

    List your home

    What's special

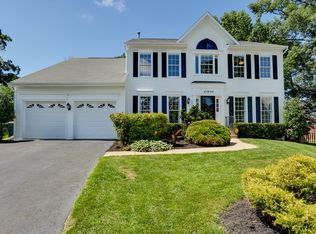
    ***OPEN HOUSE SUNDAY 7/11 FROM 10-12 PM*** Stunning Ashburn Village Colonial set on a quiet cul-de-sac that backs up to nature's privacy. An impressive 2-story foyer greets you with beautiful hardwood floors and soaring ceilings. Over 4,000 square ft. of space include 4 bedrooms, 3 full and 1 half bathrooms. A home office and formal living room flank either side of the foyer, providing great flow through the flexible open floor plan. Continue into the formal dining room, which opens to the gourmet kitchen fit for a chef! Features include granite countertops, ample cabinetry, and center island. The family room with gas fireplace offers the perfect place to unwind after a long day, and opens to a slate patio overlooking the private backyard. Upstairs, the master suite features a sitting room, dual walk-in closets and a luxe en-suite bathroom. Three additional bedrooms share a full bathroom. Not to be missed, the fully finished lower level with full bath offers endless options for any lifestyle! With multiple areas for a rec. room, media area, and more, the lower level is sure to be your favorite spot to entertain friends and family. Located in Ashburn Village, you’ll enjoy the many amenities including a community pool, multiple rec. centers, sports courts, and so much more. This is the one! Buyer's who obtain financing from Legacy Mortgage, along with title and insurance services from Pruitt Title, and Logan Insurance Agency, can receive a lender credit of up to $8,650 towards closing costs!*Terms and conditions apply. Subject to loan approval.

    This property is off market, which means it's not currently listed for sale or rent on Zillow. This may be different from what's available on other websites or public sources.

    Facts & features

    Interior

    Bedrooms & bathrooms
    • Bedrooms: 4
    • Bathrooms: 4
    • Full bathrooms: 3
    • 1/2 bathrooms: 1
    Heating
    • Forced air, Gas
    Cooling
    • Central
    Appliances
    • Included: Dishwasher, Dryer, Range / Oven, Refrigerator, Washer
    Features
    • Flooring: Carpet, Hardwood
    • Basement: Finished
    • Has fireplace: Yes
    Interior area
    • Total interior livable area: 4,500 sqft

    Property

    Parking
    • Total spaces: 2
    • Parking features: Garage - Attached
    Features
    • Exterior features: Brick
    Lot
    • Size: 10,018 sqft
    Details
    • Parcel number: 085371558000

    Construction

    Type & style
    • Home type: SingleFamily
    • Architectural style: Colonial
    Materials
    • Metal
    • Foundation: Concrete
    • Roof: Asphalt
    Condition
    • Year built: 1996

    Community & neighborhood

    Location
    • Region: Ashburn

    HOA & financial

    HOA
    • Has HOA: Yes
    • HOA fee: $106 monthly

    Price history

    DateEventPrice
    11/4/2023Listing removed--
    Source: Bright MLS #VALO2007266 Report a problem
    11/3/2021Sold$849,000+13.2%$189/sqft
    Source: Bright MLS #VALO2007266 Report a problem
    5/31/2014Listing removed$3,000-3.2%$1/sqft
    Source: Zillow Rental Network Report a problem
    5/10/2014Listing removed$750,000$167/sqft
    Source: Samson Properties #LO8296967 Report a problem
    5/10/2014Listed for rent$3,100+10.7%$1/sqft
    Source: Samson Properties #LO8296982 Report a problem
    3/20/2014Listed for sale$750,000+28746.2%$167/sqft
    Source: Samson Properties #LO8296967 Report a problem
    2/1/2012Listing removed$2,800$1/sqft
    Source: Samson Properties #LO7702068 Report a problem
    10/25/2011Price change$2,800-1.8%$1/sqft
    Source: Samson Properties #LO7702068 Report a problem
    10/4/2011Listed for rent$2,850$1/sqft
    Source: Samson Properties #LO7702068 Report a problem
    10/4/2011Listing removed$2,600$1/sqft
    Source: Troy Property Pros, LLC #LO7221174 Report a problem
    4/8/2011Listed for sale$2,600-98.9%$1/sqft
    Source: Troy Property Pros, LLC #LO7221174 Report a problem
    12/27/1996Sold$240,420$53/sqft
    Source: Public Record Report a problem

    Public tax history

    YearProperty taxesTax assessment
    2025$7,391 -0.5%$918,180 +6.9%
    2024$7,428 +1.7%$858,670 +2.9%
    2023$7,303 +3.1%$834,630 +4.9%
    2022$7,082 +10.5%$795,720 +21.7%
    2021$6,407 +1.1%$653,780 +6.7%
    2020$6,340 $612,580 +2%
    2019$6,340 +6.7%$600,640 +9.7%
    2018$5,940 -1.2%$547,480 +2.4%
    2017$6,015 -2.3%$534,640 -0.8%
    2016$6,157 $538,920 +48.4%
    2015$6,157 +0.9%$363,050 +4%
    2014$6,105 $349,160 -41.5%
    2006-- $596,400 +14.6%
    2005-- $520,400 +4.2%
    2004-- $499,600 +22.8%
    2003-- $407,000 +12.6%
    2002-- $361,300 +16.2%
    2001-- $311,000

    Find assessor info on the county website

    Neighborhood: 20147

    Nearby schools

    GreatSchools rating
    Schools provided by the listing agent
    • Elementary: Ashburn Village Elementary
    • Middle: Farmwell Station Middle School
    • High: Broad Run
    • District: Ashburn Village

    Source: The MLS. This data may not be complete. We recommend contacting the local school district to confirm school assignments for this home.

    Get a cash offer in 3 minutes
    Find out how much your home could sell for in as little as 3 minutes with a no-obligation cash offer.
    Estimated market value
    $1,017,300
    Get a cash offer in 3 minutes
    Find out how much your home could sell for in as little as 3 minutes with a no-obligation cash offer.
    Estimated market value
    $1,017,300