Rarely available premium lot facing open space in both the front and rear! This spacious four-bedroom, three-and-a-half-bath Pulte townhome features a highly desirable three-level bump-out, a remodeled kitchen with newer appliances, high-end solid hickory flooring throughout the main and upper levels, and multiple living spaces that are just flooded with natural light. Additional highlights include a 2018 roof, one-car garage, walkout lower level, and an expansive 320-square-foot Trex deck overlooking the peaceful common area. The smaller community with a low HOA fee offers an impressive collection of amenities, including a swimming pool, clubhouse, walking paths, and basketball court. Conveniently located near major commuter routes, shopping, dining, and sought-after schools, this home offers an exceptional combination of space, privacy, and community amenities.
Sold for $690,000
$690,000
43847 Tattinger Ter, Ashburn, VA 20148
4beds
2,298sqft
Townhouse
Built in 2002
1,742 Square Feet Lot
$690,100 Zestimate®
$300/sqft
$3,352 Estimated rent
Home value
$690,100
$656,000 - $725,000
$3,352/mo
Zestimate® history
Owner options
List your home for rent
$3,352/mo
Rent Zestimate®
Find your next renter with Zillow Rental Manager. Plus, with online applications, you can quickly screen prospective tenants – for free.
$3,352/mo
Rent Zestimate®
Refinance and save
$4,544/mo
Est. payment
Refinancing to a lower rate could help reduce your monthly payments and save thousands over the life of the loan.
$4,544/mo
Est. payment
Explore your selling options
Work with a Zillow partner agent
Leverage their expertise and Zillow's premium Showcase listings to get your home seen by more buyers.
Get startedList with your own agent
Get your home in front of millions of buyers by listing it on Zillow.
Learn how to do itSell it yourself
Take full control of how buyers see your home on Zillow by listing For Sale by Owner (FSBO).
List your homeWhat's special
Walkout lower levelOne-car garageHighly desirable three-level bump-out
Zillow last checked:
Listing updated:
Listed by:
Khalil El-Ghoul 571-235-4821,
Glass House Real Estate
Bought with:
Omid Yarmohammadian, 5009661
Spring Hill Real Estate, LLC.
Source: Bright MLS,MLS#: VALO2132962
Facts & features
Interior
Bedrooms & bathrooms
- Bedrooms: 4
- Bathrooms: 4
- Full bathrooms: 3
- 1/2 bathrooms: 1
- Main level bathrooms: 1
Rooms
- Room types: Living Room, Dining Room, Primary Bedroom, Sitting Room, Bedroom 2, Bedroom 3, Kitchen, Game Room, Bedroom 1
Primary bedroom
- Features: Flooring - HardWood
- Level: Upper
Bedroom 1
- Features: Flooring - HardWood
- Level: Upper
Bedroom 2
- Features: Flooring - HardWood
- Level: Upper
Bedroom 3
- Features: Flooring - HardWood
- Level: Lower
Dining room
- Features: Flooring - HardWood
- Level: Main
Game room
- Features: Flooring - HardWood
- Level: Lower
Kitchen
- Features: Flooring - HardWood
- Level: Main
Living room
- Features: Flooring - HardWood
- Level: Main
Sitting room
- Features: Flooring - HardWood
- Level: Upper
Heating
- Forced Air, Natural Gas
Cooling
- Ceiling Fan(s), Central Air, Electric
Appliances
- Included: Dishwasher, Disposal, Dryer, Exhaust Fan, Ice Maker, Refrigerator, Washer, Microwave, Oven/Range - Gas, Cooktop, Water Heater, Gas Water Heater
Features
- Soaking Tub, Breakfast Area, Crown Molding, Entry Level Bedroom, Open Floorplan, Formal/Separate Dining Room, Eat-in Kitchen, Kitchen - Table Space, Pantry, Recessed Lighting, Sound System, Upgraded Countertops, Wainscotting, Walk-In Closet(s), Bathroom - Tub Shower, Ceiling Fan(s), Dining Area, Primary Bath(s)
- Flooring: Hardwood, Wood
- Doors: Atrium
- Windows: Window Treatments
- Has basement: No
- Has fireplace: No
Interior area
- Total structure area: 2,298
- Total interior livable area: 2,298 sqft
- Finished area above ground: 2,298
- Finished area below ground: 0
Property
Parking
- Total spaces: 2
- Parking features: Garage Faces Front, Concrete, Attached, Driveway
- Attached garage spaces: 1
- Uncovered spaces: 1
Accessibility
- Accessibility features: None
Features
- Levels: Three
- Stories: 3
- Patio & porch: Patio, Deck
- Pool features: Community
Lot
- Size: 1,742 Square Feet
Details
- Additional structures: Above Grade, Below Grade
- Parcel number: 090169684000
- Zoning: R16
- Special conditions: Standard
Construction
Type & style
- Home type: Townhouse
- Architectural style: Colonial
- Property subtype: Townhouse
Materials
- Vinyl Siding
- Foundation: Other
- Roof: Shingle
Condition
- Very Good
- New construction: No
- Year built: 2002
Details
- Builder model: Silverbrook
- Builder name: Pulte Homes
Utilities & green energy
- Sewer: Public Sewer
- Water: Public
- Utilities for property: Cable Connected, Phone, Fiber Optic
Community & HOA
Community
- Subdivision: Loudoun Parkway Center
HOA
- Has HOA: Yes
- Amenities included: Pool, Clubhouse, Jogging Path, Basketball Court, Tennis Court(s)
- HOA fee: $120 monthly
- HOA name: WESTWIND CROSSING HOA
Location
- Region: Ashburn
Financial & listing details
- Price per square foot: $300/sqft
- Tax assessed value: $621,280
- Annual tax amount: $5,001
- Date on market: 8/7/2026
- Listing agreement: Exclusive Right To Sell
- Ownership: Fee Simple
Price history
| Date | Event | Price |
|---|---|---|
| 9/14/2026 | Sold | $690,000-1.4%$300/sqft |
Source:  Bright MLS #VALO2132962 Report a problem Bright MLS #VALO2132962 Report a problem | ||
| 8/14/2026 | Contingent | $699,900$305/sqft |
Source: Bright MLS #VALO2132962 Report a problem | ||
| 8/7/2026 | Listed for sale | $699,900+166.7%$305/sqft |
Source: Bright MLS #VALO2132962 Report a problem | ||
| 9/24/2002 | Sold | $262,390$114/sqft |
Source: Public Record Report a problem | ||
Public tax history
| Year | Property taxes | Tax assessment |
|---|---|---|
| 2026 | $5,001 +3.3% | $621,280 +3.3% |
| 2025 | $4,842 -2.9% | $601,480 +4.3% |
| 2024 | $4,988 +1.3% | $576,610 +2.5% |
| 2023 | $4,922 +2.6% | $562,460 +4.4% |
| 2022 | $4,795 +5.3% | $538,790 +15.9% |
| 2021 | $4,555 +1% | $464,820 +6.6% |
| 2020 | $4,511 | $435,880 +2.6% |
| 2019 | $4,511 +1.2% | $425,020 +3.4% |
| 2018 | $4,458 +4.4% | $410,870 +8.2% |
| 2017 | $4,271 -0.5% | $379,620 +4.6% |
| 2016 | $4,292 | $363,040 +43.4% |
| 2015 | $4,292 +3.1% | $253,140 +3.1% |
| 2014 | $4,163 | $245,470 -32.7% |
| 2005 | -- | $364,900 |
| 2004 | -- | $364,900 +38.1% |
| 2003 | -- | $264,300 |
Find assessor info on the county website
Neighborhood: 20148
Nearby homes
- $650,9003 bd3 ba2k sqft43845 Tattinger Ter, Ashburn, VA 20148Off Market
- $535,0003 bd3 ba2k sqft43849 Tattinger Ter, Ashburn, VA 20148Sold
- $653,2003 bd3 ba2.1k sqft43851 Tattinger Ter, Ashburn, VA 20148Off Market
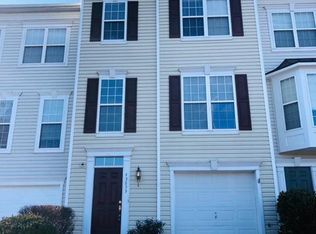
- $673,1004 bd3 ba2.2k sqft43853 Tattinger Ter, Ashburn, VA 20148Off Market
- $645,7004 bd4 ba2k sqft43839 Tattinger Ter, Ashburn, VA 20148Off Market
- $705,0004 bd4 ba2.2k sqft43855 Tattinger Ter, Ashburn, VA 20148Sold
- $591,3003 bd3 ba1.4k sqft43837 Tattinger Ter, Ashburn, VA 20148Off Market
- $620,1003 bd3 ba2k sqft43835 Tattinger Ter, Ashburn, VA 20148Off Market
Nearby schools
GreatSchools rating
- 9/10Rock Ridge High SchoolGrades: PK-12Distance: 1 mi
- 8/10Moorefield Station Elementary SchoolGrades: PK-5Distance: 1.3 mi
- 8/10Stone Hill Middle SchoolGrades: 6-8Distance: 1.9 mi
Schools provided by the listing agent
- Elementary: Discovery
- Middle: Stone Hill
- High: Rock Ridge
- District: Loudoun County Public Schools
Source: Bright MLS. This data may not be complete. We recommend contacting the local school district to confirm school assignments for this home.
Get a cash offer in 3 minutes
Find out how much your home could sell for in as little as 3 minutes with a no-obligation cash offer.
Estimated market value
$690,100
Get a cash offer in 3 minutes
Find out how much your home could sell for in as little as 3 minutes with a no-obligation cash offer.
Estimated market value
$690,100
- Virginia
- Loudoun County
- Ashburn
- 20148
- 43847 Tattinger Ter
