Skip main navigation
Off market
  • $6,546,500

    4385 4th Ave, Avalon, NJ 08202

    6beds
    4,610sqft
    SingleFamily
    Built in 2019
    0.34 Acres Lot
    $6,546,500 Zestimate®
    $1,420/sqft
    $5,489 Estimated rent

    Home value

    $6,546,500

    $5.89M - $7.33M

    $5,489/mo

    Zestimate® history
    Loading
    Loading...

    Owner options

    List your home for rent

    $5,489/mo

    Rent Zestimate®

    Find your next renter with Zillow Rental Manager. Plus, with online applications, you can quickly screen prospective tenants – for free.

    Learn more

    $5,489/mo

    Rent Zestimate®

    Refinance and save

    $41,471/mo

    Est. payment

    Refinancing to a lower rate could help reduce your monthly payments and save thousands over the life of the loan.

    See today's rates

    $41,471/mo

    Est. payment

    Explore your selling options

    Work with a Zillow partner agent

    Leverage their expertise and Zillow's premium Showcase listings to get your home seen by more buyers.

    Get started

    List with your own agent

    Get your home in front of millions of buyers by listing it on Zillow.

    Learn how to do it

    Sell it yourself

    Take full control of how buyers see your home on Zillow by listing For Sale by Owner (FSBO).

    List your home

    What's special

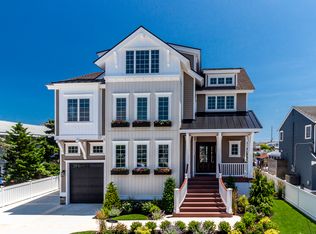
    This BRAND NEW, BAYFRONT, decorator furnished 6 bedroom and 8 bathroom home sits in the prestigious Fingers section of Avalon. The modern, cottage style home offers expansive entertaining spaces on the ground level, first floor and second floor, massive decks, and high end finishes throughout the home. A wide entry foyer with an extensive trim package including custom wainscoting and crown molding greets your guests after entering the front door. The first floor is filled with great spaces, including a bunk room and two other large bedrooms, all three of which have en-suite bathrooms with beautiful tile selections. The rear family room is outfit with a sensational trim package, a wetbar, and slider access to a covered deck overlooking the bay and the rear yard pool. Outside, the expansive rear yard features a gunnite pool with a sandblasted marble surround and plenty of area for seating / chaise lounges. Beyond the retaining wall, there is a huge sandy beach that is great for more entertaining space or for the kids to play around. Steps further takes you to a bayside dock with a huge fixed pier over the water and a boat slip. Back inside and up the stairs, you will find a massive second floor entertaining space. The shiplapped living room is exquisitely furnished and filled with copious amounts of natural light through the four pane sliding doors and oversized high windows. The kitchen area is truly grand and is anchored by one of the larger center islands you will find. Highend appliances, plenty of storage space, and beautiful appointments will make this kitchen the envy of all of your friends. Sliders provide access through both the living room and the dining room to the second floor bayside deck, which is partially covered and has stunning views of the bay. The rear of the second floor offers two huge bedrooms, both with en-suite baths, and a powder room for the entertaining space. The third floor is dedicated to the master suite. The spacious bayside master bedroom has tall ceilings, stunning bay views, and a private bayside deck. The master bath is expansive, with a double vanity and one of the larger showers you will find. Just outside the master sits an office area with access to a street side deck that is the perfect place to watch the sunset each night. Other special features include a huge two car garage, wide planked, engineered oak flooring, a four stop elevator, and plantation shutters throughout the home. If you are searching for a brand new property situated in the hottest bayfront location on 7 Mile Island, look no further than this very special home.

    This property is off market, which means it's not currently listed for sale or rent on Zillow. This may be different from what's available on other websites or public sources.

    Facts & features

    Interior

    Bedrooms & bathrooms
    • Bedrooms: 6
    • Bathrooms: 6
    • Full bathrooms: 6
    Heating
    • Forced air, Gas
    Cooling
    • Central
    Appliances
    • Included: Dishwasher, Dryer, Microwave, Range / Oven, Refrigerator, Washer
    Features
    • Cathedral Ceilings, Fireplace- Gas, Wood Flooring, Walk in Closet, Smoke/Fire Alarm, Tile Flooring, Kitchen Center Island, Bar, Elevator
    • Flooring: Tile, Hardwood
    • Basement: Crawl Space
    • Has fireplace: Yes
    Interior area
    • Total interior livable area: 4,610 sqft

    Property

    Parking
    • Total spaces: 2
    • Parking features: Garage - Attached
    Features
    • Exterior features: Other, Shingle (Not Wood)
    Lot
    • Size: 0.34 Acres
    Details
    • Parcel number: 01000420500041

    Construction

    Type & style
    • Home type: SingleFamily
    Condition
    • Year built: 2019

    Utilities & green energy

    • Sewer: City

    Community & neighborhood

    Location
    • Region: Avalon

    Other

    Other facts
    • Sale/Rent: For Sale
    • Status Category: Active
    • APPLIANCES INCLUDED: Range, Refrigerator, Washer, Dryer, Dishwasher, Self-Clean Oven, Microwave Oven, Disposal
    • COOLING: Central Air Condition, Ceiling Fan, Multi Zoned
    • HEATING: Forced Air, Gas Natural, Multi-Zoned
    • OUTSIDE FEATURES: Cable TV, Patio, Deck, Sidewalks, In Ground Pool, Fenced Yard, Outside Shower, Bulkhead, Boat Slips, Sprinkler System, Dock
    • Lot Size Range: 6001-10000 SqFt
    • BASEMENT: Crawl Space
    • INTERIOR FEATURES: Cathedral Ceilings, Fireplace- Gas, Wood Flooring, Walk in Closet, Smoke/Fire Alarm, Tile Flooring, Kitchen Center Island, Bar, Elevator
    • OTHER ROOMS: Living Room, Kitchen, Recreation/Family, Dining Area, Laundry/Utility Room, Dining Room, Eat-In-Kitchen, Pantry, Loft, Great Room
    • PARKING: 2 Car, Garage, Attached, Concrete Driveway
    • Status: ACTIVE
    • EXTERIOR: Shingle, Other
    • HOT WATER: Gas- Natural
    • ALSO INCLUDED: Furniture
    • WATER: City
    • SEWER: City
    • LOCATION: Bay Front, Water Front
    • New Construction Y/N: Yes
    • CONSTRUCTION: Three Story, Upside Down
    • District - Township: 01-Avalon Borough

    Price history

    DateEventPrice
    5/28/2020Sold$3,600,000-9.9%$781/sqft
    Source: Public Record Report a problem
    2/11/2020Price change$3,995,000-2.5%$867/sqft
    Source: FERGUSON-DECHERT, INC #189829 Report a problem
    8/11/2019Price change$4,099,000-2.3%$889/sqft
    Source: DILLER & FISHER #183168 Report a problem
    6/9/2019Price change$4,195,000-1.2%$910/sqft
    Source: DILLER & FISHER #183168 Report a problem
    7/27/2018Listed for sale$4,245,000+158.1%$921/sqft
    Source: DILLER & FISHER #183168 Report a problem
    4/13/2018Sold$1,645,000$357/sqft
    Source: Public Record Report a problem

    Public tax history

    YearProperty taxesTax assessment
    2025$22,142 $3,606,200
    2024$22,142 +0.6%$3,606,200 -0.2%
    2023$22,007 +11.3%$3,613,700
    2022$19,767 +4%$3,613,700
    2021$19,008 +3.4%$3,613,700
    2020$18,392 +131%$3,613,700 +122.9%
    2019$7,963 $1,621,000 -0.7%
    2018$7,963 -8.3%$1,631,700 +3.3%
    2017$8,687 +1.7%$1,579,400
    2016$8,545 +1.1%$1,579,400
    2015$8,450 +1.7%$1,579,400
    2014$8,308 +3.3%$1,579,400
    2013$8,039 $1,579,400

    Find assessor info on the county website

    Neighborhood: 08202

    Nearby schools

    GreatSchools rating
    Get a cash offer in 3 minutes
    Find out how much your home could sell for in as little as 3 minutes with a no-obligation cash offer.
    Estimated market value
    $6,546,500
    Get a cash offer in 3 minutes
    Find out how much your home could sell for in as little as 3 minutes with a no-obligation cash offer.
    Estimated market value
    $6,546,500