Where Family Memories Begin in Foxenwood Estates Welcome home to one of Orcutt's most treasured neighborhoods--Foxenwood Estates--where tree-lined streets, a welcoming community, and a home designed for bringing people together create the perfect setting for your next chapter. This beautifully maintained 4-bedroom, 3-bathroom home offers the space and flexibility today's families are looking for. With two private en suite bedrooms, there's room for growing families, multigenerational living, visiting grandparents, college students returning home, or guests who appreciate a little extra privacy. Pride of ownership shines throughout with custom touches including elegant crown molding, retextured ceilings, plantation shutters, custom bathroom fixtures, energy-efficient dual-pane windows, and a durable tile roof. Multiple entrances create a seamless connection between indoor and outdoor living, making it easy to keep an eye on the kids, host weekend barbecues, or enjoy quiet evenings under the stars. Step outside into your own park-like backyard, where lush landscaping, inviting gathering spaces, and a relaxing spa provide the perfect backdrop for birthday parties, holiday celebrations, family game nights, or simply unwinding after a busy day. The spacious driveway and long RV parking area offer room for family vehicles, recreational toys, or weekend adventure gear. This neighborhood does not have an HOA, however, the lifestyle extends beyond your front door with an optional membership to the Foxenwood clubhouse, where families can cool off in the swimming pool, stay active with pickleball and basketball, work out in the fitness center, or reserve the clubhouse for birthdays, reunions, and special celebrations. More than just a house, this is a place where holidays are celebrated, milestones are remembered, and everyday moments become lifelong memories. Come experience the warmth, space, and sense of community that make Foxenwood Estates one of Orcutt's most desirable places to call home.
For sale
Price cut: $5K (8/27)
$940,000
4385 California Blvd, Santa Maria, CA 93455
4beds
2,379sqft
Single Family Residence
Built in 1980
0.25 Acres Lot
$932,800 Zestimate®
$395/sqft
$-- HOA
What's special
Park-like backyardLong rv parking areaTree-lined streetsInviting gathering spacesDurable tile roofCustom bathroom fixturesLush landscaping
- 59 days
- 774
- 22
Zillow last checked:
Listing updated:
Listed by:
Krista Murchison DRE#: 01086468 805-620-7355,
O.I.C. Real Estate Services
Source: North Santa Barbara County MLS,MLS#: 26001335
Facts & features
Interior
Bedrooms & bathrooms
- Bedrooms: 4
- Bathrooms: 3
- Full bathrooms: 3
Primary bedroom
- Level: Lower
Dining room
- Features: Formal/Separate, Breakfast Area, Dining Area, Breakfast Bar
Heating
- Forced Air
Cooling
- Ceiling Fan(s)
Appliances
- Included: Gas Cooktop, Refrigerator, Disposal
- Laundry: Inside
Features
- Flooring: Wood, Laminate, Tile
- Windows: Double Pane Windows
Interior area
- Total structure area: 2,379
- Total interior livable area: 2,379 sqft
Property
Parking
- Total spaces: 2
- Parking features: Other, RV Access/Parking, Attached Carport
- Garage spaces: 2
- Has carport: Yes
Accessibility
- Accessibility features: Accessible Doors
Features
- Stories: 1
- Has spa: Yes
- Spa features: Hot Tub/Spa
- Fencing: Fenced Yard,Fenced
Lot
- Size: 0.25 Acres
- Features: Yard Sprinklers, Sidewalks, Street Lights
Details
- Additional structures: Other
- Parcel number: 111392002
- Zoning description: Residential,Residential Single Family
- Special conditions: Own/Licensee
Construction
Type & style
- Home type: SingleFamily
- Property subtype: Single Family Residence
Materials
- Stucco
- Foundation: Slab
- Roof: Tile
Condition
- Year built: 1980
Utilities & green energy
- Electric: Photovoltaics Leased
- Sewer: Public Sewer
- Water: Public
Green energy
- Green verification: Unknown
- Energy efficient items: Unknown
- Energy generation: Unknown
Community & HOA
HOA
- Has HOA: No
Location
- Region: Santa Maria
Financial & listing details
- Price per square foot: $395/sqft
- Tax assessed value: $445,701
- Date on market: 7/4/2026
- Cumulative days on market: 60 days
- Listing terms: Submit
- Road surface type: Paved
Estimated market value
$932,800
$886,000 - $979,000
$4,577/mo
Price history
| Date | Event | Price |
|---|---|---|
| 8/27/2026 | Price change | $940,000-0.5%$395/sqft |
Source:  North Santa Barbara County MLS #26001335 Report a problem North Santa Barbara County MLS #26001335 Report a problem | ||
| 7/23/2026 | Price change | $945,000-0.5%$397/sqft |
Source: North Santa Barbara County MLS #26001335 Report a problem | ||
| 7/4/2026 | Listed for sale | $950,000+2.7%$399/sqft |
Source:  CRMLS #PI26145273 Report a problem CRMLS #PI26145273 Report a problem | ||
| 9/30/2024 | Listing removed | $925,000$389/sqft |
Source: North Santa Barbara County MLS #24000637 Report a problem | ||
| 6/5/2024 | Price change | $925,000-1.5%$389/sqft |
Source: North Santa Barbara County MLS #24000637 Report a problem | ||
| 4/12/2024 | Listed for sale | $939,000+68%$395/sqft |
Source: North Santa Barbara County MLS #24000637 Report a problem | ||
| 11/9/2017 | Listing removed | $559,000$235/sqft |
Source: Robinson Property Company #PI17156382 Report a problem | ||
| 8/2/2017 | Price change | $559,000-1.8%$235/sqft |
Source: Robinson Property Company #PI17156382 Report a problem | ||
| 7/20/2017 | Price change | $569,000-1.7%$239/sqft |
Source: Robinson Property Company #PI17156382 Report a problem | ||
| 7/10/2017 | Listed for sale | $579,000+99.7%$243/sqft |
Source: Robinson Property Company #PI17156382 Report a problem | ||
| 10/6/2000 | Sold | $290,000$122/sqft |
Source: Public Record Report a problem | ||
Public tax history
| Year | Property taxes | Tax assessment |
|---|---|---|
| 2026 | -- | $445,701 +2% |
| 2025 | $5,922 +2.1% | $436,962 +2% |
| 2024 | $5,802 +1.5% | $428,395 +2% |
| 2023 | $5,715 +1.5% | $419,996 +2% |
| 2022 | $5,632 +2.1% | $411,762 +2% |
| 2021 | $5,514 +0.7% | $403,689 +1% |
| 2020 | $5,474 +1.1% | $399,551 +2% |
| 2019 | $5,414 +1.5% | $391,717 +2% |
| 2018 | $5,336 +3.8% | $384,037 +2% |
| 2017 | $5,143 +4% | $376,508 +2% |
| 2016 | $4,944 +6.5% | $369,126 +1.5% |
| 2015 | $4,644 | $363,583 +2% |
| 2014 | $4,644 | $356,462 +2.5% |
| 2012 | -- | $347,895 +2% |
| 2011 | -- | $341,075 +0.8% |
| 2010 | -- | $338,526 -0.2% |
| 2009 | -- | $339,331 +2% |
| 2008 | -- | $332,679 +2% |
| 2007 | -- | $326,157 +2% |
| 2006 | -- | $319,763 +2% |
| 2005 | -- | $313,494 +3.9% |
| 2003 | -- | $301,716 +2% |
| 2002 | -- | $295,800 +2% |
| 2001 | -- | $290,000 +45.6% |
| 2000 | -- | $199,125 |
Find assessor info on the county website
Monthly payment
Est. payment
Payment breakdown
Explore the cost of this home by adjusting the details. Changes won't be saved.Climate risks
Neighborhood: 93455
- $949,7004 bd3 ba2.6k sqft4379 California Blvd, Santa Maria, CA 93455Off Market
- $825,9003 bd2 ba2k sqft4396 Countrywood Dr, Santa Maria, CA 93455Off Market
- $889,6003 bd2 ba2.4k sqft4388 Countrywood Dr, Santa Maria, CA 93455Off Market
- $887,9003 bd2 ba2.4k sqft922 Countrywood Ct, Santa Maria, CA 93455Off Market
Similar homes
- $959,0004 bd3 ba3.2k sqft4541 Coachman Way, Santa Maria, CA 93455For Sale
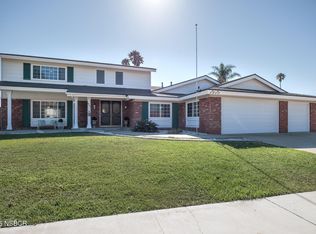 MLS ID #26001637, Sonya Haifi. North Santa Barbara County MLS
 - $874,0004 bd3 ba2.2k sqft4332 Manchester Ct, Santa Maria, CA 93455For Sale
 MLS ID #26001330, April Hugh. North Santa Barbara County MLS
 - $940,0004 bd3 ba2k sqft4580 Harmony Ln, Santa Maria, CA 93455For Sale
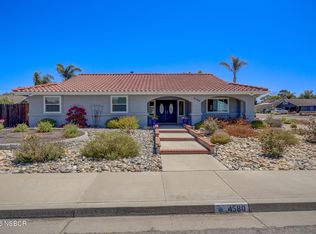 MLS ID #26001354, Taylor Noel. North Santa Barbara County MLS
 - $924,9004 bd3 ba2k sqft275 Meadowbrook Dr, Santa Maria, CA 93455For Sale
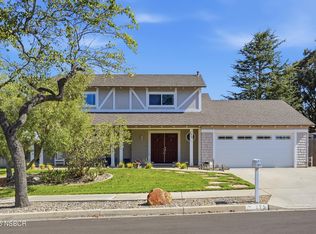 MLS ID #26001008, Brandon Smith. North Santa Barbara County MLS
Local buyer's agents are ready to help
