Skip main navigation
Off market
  • $285,800

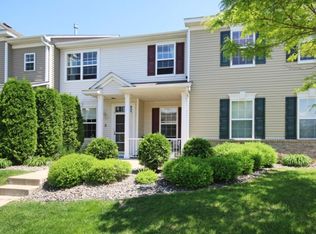
    4385 Empress Dr N Unit 3, Hugo, MN 55038

    3beds
    3baths
    1,730sqft
    Townhouse
    Built in 2005
    6,534 Square Feet Lot
    $285,800 Zestimate®
    $165/sqft
    $2,536 Estimated rent

    Home value

    $285,800

    $272,000 - $300,000

    $2,536/mo

    Zestimate® history
    Loading
    Loading...

    Owner options

    List your home for rent

    $2,536/mo

    Rent Zestimate®

    Find your next renter with Zillow Rental Manager. Plus, with online applications, you can quickly screen prospective tenants – for free.

    Learn more

    $2,536/mo

    Rent Zestimate®

    Refinance and save

    $1,820/mo

    Est. payment

    Refinancing to a lower rate could help reduce your monthly payments and save thousands over the life of the loan.

    See today's rates

    $1,820/mo

    Est. payment

    Explore your selling options

    Work with a Zillow partner agent

    Leverage their expertise and Zillow's premium Showcase listings to get your home seen by more buyers.

    Get started

    List with your own agent

    Get your home in front of millions of buyers by listing it on Zillow.

    Learn how to do it

    Sell it yourself

    Take full control of how buyers see your home on Zillow by listing For Sale by Owner (FSBO).

    List your home

    What's special

    Great town home with 3 good sized bedrooms & loft upstairs, 3 baths & an open/bright main floor living space. Built in 2005, this unit has informal & counter dining space, private owners' bath with 2 additional bathrooms, upper level laundry, and good sized garage. Huge Owners' Suite with vaulted ceiling, master bath with dual vanity, and large walk-in closet. West facing patio is great for enjoying your evenings & sunsets. Easy access to biking/walking trails, restaurants, shops & major roads., Very popular floor plan has good sized living space on the main floor with a well thought out upper level to suit all of your individual needs. Numerous windows with east/west exposure allow loads of natural light to filter through out this bright and spacious townhome. Seller has painted many rooms, addressed/fixed many things, and just taken wonderful care of the place. Two associations - monthly of $199 and Master Association has quarterly fee of $81. Directions 35E to CR 14 exit. East to Oneka Pkwy. North to Heritage Pkwy. West to 2nd Empress access and take a left. First building on Empress on your left. Can also access coming north on Elmcrest from 14, then take right on Heritage and right on Empress,

    This property is not currently displayed as for sale or rent on Zillow. This may be different from what's on other websites or public sources.

    Facts & features

    Interior

    Bedrooms & bathrooms
    • Bedrooms: 3
    • Bathrooms: 3
    Heating
    • Forced air
    Appliances
    • Included: Dishwasher, Dryer, Microwave, Range / Oven, Refrigerator, Washer
    Features
    • Has fireplace: Yes
    Interior area
    • Total interior livable area: 1,730 sqft

    Property

    Parking
    • Parking features: Garage - Attached
    Features
    • Exterior features: Stone, Vinyl, Brick
    Lot
    • Size: 6,534 Square Feet
    Details
    • Parcel number: 1803121320039

    Construction

    Type & style
    • Home type: Townhouse
    • Architectural style: Conventional
    Materials
    • Roof: Asphalt
    Condition
    • Year built: 2005

    Community & HOA

    HOA
    • Has HOA: Yes
    • HOA fee: $21 monthly
    Location
    • Region: Hugo

    Financial & listing details

    • Price per square foot: $165/sqft
    • Tax assessed value: $262,100
    • Annual tax amount: $2,896

    Price history

    DateEventPrice
    1/27/2016Sold$161,600$93/sqft
    Source: Public Record Report a problem
    11/17/2015Sold$161,600-1.4%$93/sqft
    Source: NorthstarMLS as distributed by MLS GRID #4647517 Report a problem
    10/6/2015Pending sale$163,900$95/sqft
    Source: RE/MAX Results #4647517 Report a problem
    10/4/2015Price change$163,900-2.7%$95/sqft
    Source: RE/MAX Results #4647517 Report a problem
    9/23/2015Listed for sale$168,500+44%$97/sqft
    Source: RE/MAX Results #4647517 Report a problem
    6/24/2012Sold$117,000$68/sqft
    Source: Agent Provided Report a problem
    2/27/2012Sold$117,000+2.7%$68/sqft
    Source: NorthstarMLS as distributed by MLS GRID #4114161 Report a problem
    1/12/2012Listed for sale$113,900-45.8%$66/sqft
    Source: Homepath #4114161 Report a problem
    6/6/2005Sold$210,000$121/sqft
    Source: Public Record Report a problem

    Public tax history

    YearProperty taxesTax assessment
    2025$2,896 -4.7%$239,100 -10.5%
    2024$3,038 +7.3%$267,300 +9.3%
    2023$2,832 +11.6%$244,600 +22.8%
    2022$2,538 +4.2%$199,200 -8.2%
    2021$2,436 -3.9%$216,900 +4.8%
    2020$2,534 $207,000
    2019$2,534 $207,000 +6.5%
    2018$2,534 +17.9%$194,400 +9.8%
    2017$2,150 +14.4%$177,100 +14.1%
    2016$1,880 +14.4%$155,200 +14%
    2015$1,644 $136,200 +32.5%
    2013$1,644 -7.4%$102,800 -16.5%
    2012$1,776 $123,100 -13.3%
    2011$1,776 +0.7%$142,000 -13.5%
    2010$1,764 -8.2%$164,200
    2009$1,922 -7.2%--
    2008$2,072 +11.4%--
    2007$1,860 +289.1%--
    2006$478 --
    Find assessor info on the county website

    Neighborhood: 55038

    Nearby schools

    GreatSchools rating
    Schools provided by the listing agent
    • District: White Bear Lake

    Source: The MLS. This data may not be complete. We recommend contacting the local school district to confirm school assignments for this home.

    Get a cash offer in 3 minutes
    Find out how much your home could sell for in as little as 3 minutes with a no-obligation cash offer.
    Estimated market value
    $285,800
    Get a cash offer in 3 minutes
    Find out how much your home could sell for in as little as 3 minutes with a no-obligation cash offer.
    Estimated market value
    $285,800