Skip main navigation
Off market
  • $409,400

    4385 Ensbrook Ln, Woodbridge, VA 22193

    3beds
    1,881sqft
    Townhouse
    Built in 1984
    1,306 Square Feet Lot
    $409,400 Zestimate®
    $218/sqft
    $2,690 Estimated rent

    Home value

    $409,400

    $389,000 - $430,000

    $2,690/mo

    Zestimate® history
    Loading
    Loading...

    Owner options

    List your home for rent

    $2,690/mo

    Rent Zestimate®

    Find your next renter with Zillow Rental Manager. Plus, with online applications, you can quickly screen prospective tenants – for free.

    Learn more

    $2,690/mo

    Rent Zestimate®

    Refinance and save

    $2,569/mo

    Est. payment

    Refinancing to a lower rate could help reduce your monthly payments and save thousands over the life of the loan.

    See today's rates

    $2,569/mo

    Est. payment

    Explore your selling options

    Work with a Zillow partner agent

    Leverage their expertise and Zillow's premium Showcase listings to get your home seen by more buyers.

    Get started

    List with your own agent

    Get your home in front of millions of buyers by listing it on Zillow.

    Learn how to do it

    Sell it yourself

    Take full control of how buyers see your home on Zillow by listing For Sale by Owner (FSBO).

    List your home

    What's special

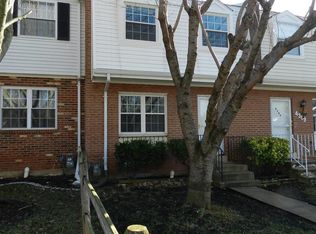
    What a beauty this property is! High-end 2018 remodel for this 3-Level walk-out townhome! All windows are newer as well so a window replacement was done. Brand new kitchen with white cabinets, granite, backsplash and higher end Samsung stainless steel appliances is showroom all the way around. All bathrooms were remodeled in the most striking fashion they are very very pretty with dual flush toilets, high end tile, and designer sinks and lighting. Paint, carpet, flooring, and rear fence are also brand new. Delightful LL bonus room office with black & white striped floor. 3BR/2.5BA in great location. Close to all major commuter routes and shopping. This home shows like a model home and all pictures recent. Kitchen is ample in size with breakfast nook that fits a very large table. You will absolutely be delighted. Spacious fenced in back yard that backs privately to an expansive common area. Light filled, turn key move-in ready. Chimney was professionally inspected and in great condition. Yard landscaped front and back with new sod and planting’s. Crown molding added. Kitchen entry from foyer was widened to create an open concept feel. All flooring is high-end waterproof laminate and the way they make it today and the quality it resembles true hardwood with wide plank look and texture. This home had a radon test and termite inspection and passed free of any problems. All exterior maintenance was performed including painting. A lot of love was given to this house to make it ready for the new buyer.

    This property is off market, which means it's not currently listed for sale or rent on Zillow. This may be different from what's available on other websites or public sources.

    Facts & features

    Interior

    Bedrooms & bathrooms
    • Bedrooms: 3
    • Bathrooms: 3
    • Full bathrooms: 2
    • 1/2 bathrooms: 1
    Heating
    • Forced air, Gas
    Cooling
    • Central
    Appliances
    • Included: Dishwasher, Dryer, Freezer, Garbage disposal, Microwave, Range / Oven, Refrigerator, Washer
    Features
    • Upgraded Countertops, Floor Plan - Open, Window Treatments, Master Bath(s), Crown Moldings, Dining Area, Kitchen - Table Space, Kitchen - Gourmet, Kitchen - Eat-In
    • Flooring: Tile, Carpet, Concrete, Laminate
    • Basement: Finished
    • Has fireplace: Yes
    Interior area
    • Total interior livable area: 1,881 sqft

    Property

    Parking
    • Total spaces: 2
    • Parking features: On-street
    Features
    • Exterior features: Vinyl, Brick
    • Has view: Yes
    • View description: Park, Territorial
    Lot
    • Size: 1,306 Square Feet
    Details
    • Parcel number: 8191358114

    Construction

    Type & style
    • Home type: Townhouse
    Materials
    • Roof: Asphalt
    Condition
    • Year built: 1984

    Community & HOA

    HOA
    • Has HOA: Yes
    • HOA fee: $70 monthly
    Location
    • Region: Woodbridge

    Financial & listing details

    • Price per square foot: $218/sqft
    • Tax assessed value: $399,300
    • Annual tax amount: $3,915

    Price history

    DateEventPrice
    12/3/2018Sold$285,000+0%$152/sqft
    Source: Public Record Report a problem
    10/23/2018Pending sale$284,900$151/sqft
    Source: Coldwell Banker Residential Brokerage - Vienna / Tysons Corner #1007541254 Report a problem
    9/28/2018Price change$284,900-3.4%$151/sqft
    Source: Coldwell Banker Residential Brokerage - Vienna / Tysons Corner #1007541254 Report a problem
    8/25/2018Listed for sale$294,900$157/sqft
    Source: Coldwell Banker Residential Brokerage - Vienna / Tysons Corner #1007541254 Report a problem
    8/6/2018Pending sale$294,900$157/sqft
    Source: Coldwell Banker Residential Brokerage - Vienna / Tysons Corner #1007541254 Report a problem
    7/18/2018Price change$294,900+0.3%$157/sqft
    Source: Coldwell Banker Residential Brokerage - Vienna #1007541254 Report a problem
    7/14/2018Listed for sale$294,000+58.9%$156/sqft
    Source: Coldwell Banker Residential Brokerage #1001968934 Report a problem
    4/20/2018Sold$185,000+8.8%$98/sqft
    Source: Public Record Report a problem
    4/11/2018Pending sale$170,000$90/sqft
    Source: Long & Foster Real Estate, Inc. #PW10200777 Report a problem
    4/6/2018Listed for sale$170,000+89.1%$90/sqft
    Source: Long & Foster Real Estate, Inc. #1000361358 Report a problem
    2/27/2009Sold$89,900$48/sqft
    Source: Public Record Report a problem
    12/21/2008Listed for sale$89,900-32.3%$48/sqft
    Source: Remax Allegiance #PW6942665 Report a problem
    11/24/2008Sold$132,881-52.2%$71/sqft
    Source: Public Record Report a problem
    9/7/2006Sold$277,800+203.5%$148/sqft
    Source: Public Record Report a problem
    12/8/1994Sold$91,544$49/sqft
    Source: Public Record Report a problem

    Public tax history

    YearProperty taxesTax assessment
    2025$3,915 +9.2%$399,300 +10.7%
    2024$3,586 +2.4%$360,600 +7.1%
    2023$3,503 -2.8%$336,700 +6.3%
    2022$3,604 +5.5%$316,700 +14.2%
    2021$3,414 +4.8%$277,400 +5.8%
    2020$3,257 +118.6%$262,100 +6.2%
    2019$1,490 -47%$246,800 +5.9%
    2018$2,813 +8.3%$233,000 +8.2%
    2017$2,598 +2.4%$215,300 +5.2%
    2016$2,538 +9.6%$204,600 +4.2%
    2015$2,314 $196,300 +7.9%
    2014$2,314 $182,000 +12.9%
    2013-- $161,200 +3.6%
    2012-- $155,600 +63.6%
    2010-- $95,100 -4.6%
    2009-- $99,700 -59.7%
    2008-- $247,500 -16.5%
    2007-- $296,500 -0.8%
    2006-- $298,800 +38.3%
    2005-- $216,100 +32.6%
    2004-- $163,000 +32.1%
    2003-- $123,400 +14.2%
    2002-- $108,100 +23%
    2001-- $87,900
    Find assessor info on the county website

    Neighborhood: Dale City

    Nearby schools

    GreatSchools rating
    Schools provided by the listing agent
    • Elementary: MONTCLAIR
    • Middle: GODWIN
    • High: GAR-FIELD
    • District: Prince William County Public Schools

    Source: The MLS. This data may not be complete. We recommend contacting the local school district to confirm school assignments for this home.

    Get a cash offer in 3 minutes
    Find out how much your home could sell for in as little as 3 minutes with a no-obligation cash offer.
    Estimated market value
    $409,400
    Get a cash offer in 3 minutes
    Find out how much your home could sell for in as little as 3 minutes with a no-obligation cash offer.
    Estimated market value
    $409,400