Enjoy the comfort, convenience, and lifestyle this wonderful 55+ community has to offer! Residents can take advantage of a variety of amenities, including a swimming pool, fitness center, grilling area, dressing and shower facilities, and a spacious community center perfect for gatherings and social events. This well-maintained 2013 model home features tasteful finishes and several flooring upgrades throughout. The kitchen, dining area, and laundry room feature tile flooring, while the primary bedroom offers hardwood floors and the second bedroom features luxury vinyl plank flooring. The third bedroom has been converted into an oversized walk-in closet but can easily be converted back into a bedroom to suit your needs. Step outside and enjoy the spacious rear deck, perfect for relaxing and enjoying the outdoors, or entertain guests on the additional backyard patio. You'll also appreciate the extra storage space for gardening equipment and tools, along with a generously sized carport to help protect your vehicle from the elements. If you're looking for a well-maintained home in a welcoming 55+ community with great amenities and plenty of space to enjoy, this property is a must-see!
For sale
$164,900
4385 Erie Dr., Little River, SC 29566
3beds
1,344sqft
Manufactured Home, Single Family Residence
Built in 2013
-- sqft lot
$159,300 Zestimate®
$123/sqft
$-- HOA
What's special
Spacious rear deckTasteful finishesAdditional backyard patioGenerously sized carportSeveral flooring upgrades throughoutOversized walk-in closet
- 15 days
- 957
- 61
Likely to sell faster than
Zillow last checked:
Listing updated:
Listed by:
Reese Jordan 843-957-5349,
Century 21 The Harrelson Group
Source: CCAR,MLS#: 2626646 Originating MLS: Coastal Carolinas Association of Realtors
Facts & features
Interior
Bedrooms & bathrooms
- Bedrooms: 3
- Bathrooms: 2
- Full bathrooms: 2
Rooms
- Room types: Utility Room
Primary bedroom
- Features: Ceiling Fan(s), Linen Closet, Main Level Primary, Walk-In Closet(s)
- Level: First
Primary bathroom
- Features: Bathtub, Separate Shower
Kitchen
- Features: Breakfast Area, Dishwasher, Kitchen Island, Pantry, Solid Surface Counters
Living room
- Features: Ceiling Fan(s)
Other
- Features: Utility Room
Heating
- Central, Electric
Cooling
- Central Air
Appliances
- Included: Dishwasher, Microwave, Range, Refrigerator, Dryer, Washer
- Laundry: Washer Hookup
Features
- Bathtub, Ceiling Fan(s), Linen Closet, Main Level Primary, Split Bedrooms, Separate Shower, Walk-In Closet(s), Window Treatments, Breakfast Area, Kitchen Island, Solid Surface Counters
- Flooring: Laminate, Tile
- Doors: Storm Door(s)
- Windows: Storm Window(s), Window Treatments
- Basement: Crawl Space
Interior area
- Total structure area: 1,444
- Total interior livable area: 1,344 sqft
Property
Parking
- Total spaces: 4
- Parking features: Carport
- Has carport: Yes
Features
- Levels: One
- Stories: 1
- Patio & porch: Rear Porch, Deck, Front Porch, Patio
- Exterior features: Deck, Porch, Patio
- Pool features: Community, Outdoor Pool
Lot
- Features: Outside City Limits, Rectangular, Rectangular Lot
Details
- Additional parcels included: ,
- Parcel number: 99800105491
- On leased land: Yes
- Lease amount: $555
- Zoning: RES
- Special conditions: None
Construction
Type & style
- Home type: MobileManufactured
- Architectural style: Mobile Home
- Property subtype: Manufactured Home, Single Family Residence
Materials
- Brick Veneer
- Foundation: Brick/Mortar, Crawlspace
Condition
- Resale
- Year built: 2013
Utilities & green energy
- Water: Public
- Utilities for property: Cable Available, Electricity Available, Other, Phone Available, Sewer Available, Underground Utilities, Water Available
Community & HOA
Community
- Features: Clubhouse, Golf Carts OK, Gated, Recreation Area, Long Term Rental Allowed, Pool
- Security: Gated Community, Smoke Detector(s), Security Service
- Senior community: Yes
- Subdivision: Country Lakes
HOA
- Has HOA: No
- Amenities included: Clubhouse, Gated, Owner Allowed Golf Cart, Security
- Services included: Association Management, Common Areas, Legal/Accounting, Pool(s), Recreation Facilities, Security, Trash
Location
- Region: Little River
Financial & listing details
- Price per square foot: $123/sqft
- Tax assessed value: $105,188
- Annual tax amount: $144
- Date on market: 11/3/2026
- Listing terms: Cash,Conventional,FHA,VA Loan
- Electric utility on property: Yes
- Body type: Double Wide
Estimated market value
$159,300
$151,000 - $167,000
Not available
Price history
| Date | Event | Price |
|---|---|---|
| 11/3/2026 | Listed for sale | $164,900-13.2%$123/sqft |
Source:  CCAR #2626646 Report a problem | ||
| 7/2/2026 | Listing removed | $189,900$141/sqft |
Source: CCAR #2609420 Report a problem | ||
| 4/23/2026 | Price change | $189,900-5%$141/sqft |
Source: CCAR #2609420 Report a problem | ||
| 4/20/2026 | Price change | $199,900-4.8%$149/sqft |
Source: CCAR #2609420 Report a problem | ||
| 4/11/2026 | Listed for sale | $209,900+10.5%$156/sqft |
Source: CCAR #2609420 Report a problem | ||
| 4/3/2026 | Listing removed | $189,900$141/sqft |
Source: CCAR #2524089 Report a problem | ||
| 1/15/2026 | Price change | $189,900-4.6%$141/sqft |
Source: CCAR #2524089 Report a problem | ||
| 12/1/2025 | Price change | $199,000-4.8%$148/sqft |
Source: CCAR #2524089 Report a problem | ||
| 10/24/2025 | Price change | $209,000-5%$156/sqft |
Source: CCAR #2524089 Report a problem | ||
| 10/3/2025 | Listed for sale | $219,900-2.7%$164/sqft |
Source: CCAR #2524089 Report a problem | ||
| 9/29/2025 | Listing removed | $225,900$168/sqft |
Source: CCAR #2518813 Report a problem | ||
| 8/2/2025 | Listed for sale | $225,900$168/sqft |
Source: CCAR #2518813 Report a problem | ||
Public tax history
| Year | Property taxes | Tax assessment |
|---|---|---|
| 2025 | $144 +10% | $85,560 |
| 2024 | $131 +35.7% | $85,560 +15% |
| 2023 | $96 +3.7% | $74,400 |
| 2022 | $93 | $74,400 |
| 2021 | $93 +8.7% | -- |
| 2020 | $85 | -- |
| 2019 | -- | -- |
| 2018 | $65 | $2,730 -61.9% |
| 2017 | -- | $7,172 |
| 2016 | -- | $7,172 +162.5% |
| 2015 | -- | $2,732 +40.2% |
| 2014 | $872 | $1,948 |
| 2013 | -- | -- |
Find assessor info on the county website
Monthly payment
Climate risks
Neighborhood: 29566
Nearby schools
Schools provided by the listing agent
- Elementary: Ocean Drive Elementary
- Middle: North Myrtle Beach Middle School
- High: North Myrtle Beach High School
Source: CCAR. This data may not be complete. We recommend contacting the local school district to confirm school assignments for this home.
Similar homes
- $184,0003 bd2 ba1.2k sqft4480 Manitook Dr., Little River, SC 29566For Sale
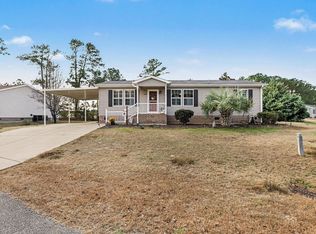
 MLS ID #2615128, Coastal Carolina Group, INNOVATE Real Estate. CCAR
- $159,0002 bd2 ba984 sqft653 Tupelo Ln. #C, Longs, SC 29568For Sale
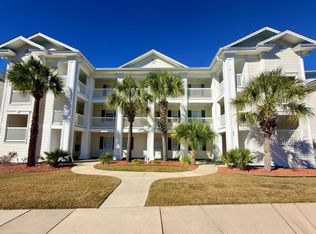 MLS ID #2627806, Tracy Vereen, Diamond Shores Realty. CCAR
- $147,5002 bd2 ba1.1k sqft1025 Plantation Dr. W #2413/2414, Little River, SC 29566For Sale
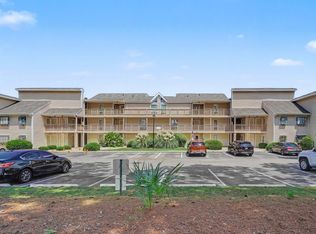 MLS ID #2621204, Adam Levy, Century 21 The Harrelson Group. CCAR
- $167,5002 bd2 ba1.2k sqftL, Little River, SC 29566For Sale
 MLS ID #2527164, Dina D Hausler, Realty ONE Group DocksideNorth. CCAR
- $159,9992 bd2 ba904 sqft4430 Eastport Blvd. #L7, Little River, SC 29566For SaleMLS ID #2521210, Lisa D Holzberger, Prestige Realty & PropManagemt. CCAR
- $129,9992 bd2 ba972 sqft3700 Golf Colony Dr. #10J, Little River, SC 29566For SaleMLS ID #2625413, Shari L Will, Realty ONE Group Dockside. CCAR
- $145,0003 bd2 ba1k sqft1521 Tanglewood Ave, North Myrtle Beach, SC 29582For SaleMLS ID #2619782, Jim Shorten, Realty ONE Group DocksideNorth. CCAR
- $149,9002 bd2 ba1.1k sqft4604 Albatross St., North Myrtle Beach, SC 29582For SaleMLS ID #2619936, Roman Dilldin, Rowles Real Estate. CCAR
- $230,0003 bd2 ba1.9k sqft3978 Tybre Downs Circle #3978, Little River, SC 29566For SaleMLS ID #2627034, Christine A Orlando, Realty ONE Group DocksideNorth. CCAR
- $166,5003 bd2 ba1k sqft1194 Rainbow Dr., Loris, SC 29569For SaleMLS ID #2613421, Alan W Cardona, Up2Date Realty, LLC. CCAR
- $145,0003 bd2 ba1.6k sqft1032 Palm Dr., Conway, SC 29526For SaleMLS ID #2627371, Nicole Sansing-Tamburrino, Realty One Group Dockside Cnwy. CCAR
- $239,9003 bd2 ba1.7k sqft4291 Parkway Ln. #4291, Little River, SC 29566For SaleMLS ID #2619590, Blake Sloan, Sloan Realty Group. CCAR
- $144,9002 bd2 ba784 sqft1525 Tanglewood Dr., North Myrtle Beach, SC 29582For SaleMLS ID #2610084, Donna Thomas, Realty ONE Group Dockside. CCAR
- $235,0002 bd2 ba928 sqft4500 Coquina Harbour Dr. #D-6, Little River, SC 29566For SaleMLS ID #2627017, Jim Roberts, Realty ONE Group DocksideNorth. CCAR
- $150,0002 bd2 ba1.1k sqft1213 Seagull Blvd., North Myrtle Beach, SC 29582For SaleMLS ID #2529435, Lorie Graham, TheGrandStrandSalesTeamEXP. CCAR
- $214,9004 bd2 ba1.6k sqft811 Waterway Dr., North Myrtle Beach, SC 29582For SaleMLS ID #2617877, Desiree Rowles, Rowles Real Estate. CCAR
- $177,9003 bd2 ba1.3k sqft10301 N Kings Hwy. #12-4, Myrtle Beach, SC 29572For SaleMLS ID #2623368, The Kingsley Team, Keller Williams Innovate South. CCAR
- $217,9002 bd3 ba1.1k sqft928 Villa Dr. #928, North Myrtle Beach, SC 29582For SaleMLS ID #2613631, Jim Roberts, Realty ONE Group DocksideNorth. CCAR
