Welcome Home to Grapevine! Perfectly situated for easy access to Hwy 360 & 121, minutes away from DFW airport, historic downtown Grapevine, Glade Parks shopping & dining, & walking distance to the community pool. Step inside to discover a meticulously updated interior boasting new flooring & freshly retextured and painted ceilings. The luminous living room is adorned with high ceilings & abundant natural light pouring in through dormer windows. The remodeled kitchen features pristine white cabinets with beadboard, granite countertops & a faux tin ceiling. The primary suite is located downstairs for privacy & upstairs you'll find a versatile office or media room with a sound-deadening wall, a bonus room ideal for a playroom or office & 2 additional bedrooms. Outside, a spacious patio & yard await your personal touch. For the handy individuals, a 10' x 16' shop with electricity, insulation & air conditioning is ready for your projects. Don't miss this must-see home with tons of updates!
Sold
Price Unknown
4385 Kenwood Dr, Grapevine, TX 76051
3beds
2,338sqft
Single Family Residence
Built in 1986
9,626 Square Feet Lot
$575,000 Zestimate®
$--/sqft
$3,449 Estimated rent
Home value
$575,000
$546,000 - $604,000
$3,449/mo
Zestimate® history
Owner options
List your home for rent
$3,449/mo
Rent Zestimate®
Find your next renter with Zillow Rental Manager. Plus, with online applications, you can quickly screen prospective tenants – for free.
$3,449/mo
Rent Zestimate®
Refinance and save
Refinancing to a lower rate could help reduce your monthly payments and save thousands over the life of the loan.
Explore your selling options
Work with a Zillow partner agent
Leverage their expertise and Zillow's premium Showcase listings to get your home seen by more buyers.
Get startedList with your own agent
Get your home in front of millions of buyers by listing it on Zillow.
Learn how to do itSell it yourself
Take full control of how buyers see your home on Zillow by listing For Sale by Owner (FSBO).
List your homeWhat's special
Versatile officeHigh ceilingsBonus roomAir conditioningSpacious patioPainted ceilingsFaux tin ceiling
Zillow last checked:
Listing updated:
Listed by:
Alisha Cook 0641018 940-294-6916,
MAGNOLIA REALTY 940-294-6916,
Bobby Cook 0699235 817-688-2833,
MAGNOLIA REALTY
Bought with:
Denise Lamanna
McKinnon Real Estate
Source: NTREIS,MLS#: 20594769
Facts & features
Interior
Bedrooms & bathrooms
- Bedrooms: 3
- Bathrooms: 3
- Full bathrooms: 2
- 1/2 bathrooms: 1
Primary bedroom
- Level: First
- Dimensions: 14 x 18
Bedroom
- Level: Second
- Dimensions: 11 x 10
Bedroom
- Level: Second
- Dimensions: 12 x 14
Primary bathroom
- Level: First
- Dimensions: 14 x 10
Bonus room
- Level: Second
- Dimensions: 19 x 12
Breakfast room nook
- Level: First
- Dimensions: 7 x 11
Dining room
- Level: First
- Dimensions: 10 x 13
Other
- Level: Second
- Dimensions: 8 x 9
Game room
- Level: Second
- Dimensions: 16 x 9
Half bath
- Level: First
- Dimensions: 6 x 4
Kitchen
- Features: Eat-in Kitchen, Granite Counters
- Level: First
- Dimensions: 10 x 11
Living room
- Features: Fireplace
- Level: First
- Dimensions: 25 x 16
Utility room
- Level: First
- Dimensions: 6 x 8
Heating
- Central, Electric, Fireplace(s)
Cooling
- Central Air, Ceiling Fan(s), Wall/Window Unit(s)
Appliances
- Included: Dishwasher, Electric Range, Electric Water Heater, Disposal, Microwave
Features
- Decorative/Designer Lighting Fixtures, Granite Counters, Cable TV
- Has basement: No
- Number of fireplaces: 1
- Fireplace features: Living Room, Wood Burning
Interior area
- Total interior livable area: 2,338 sqft
Property
Parking
- Total spaces: 2
- Parking features: Garage, Garage Door Opener
- Attached garage spaces: 2
Features
- Levels: Two
- Stories: 2
- Exterior features: Rain Gutters
- Pool features: None
- Fencing: Wood
Lot
- Size: 9,626 Square Feet
- Features: Sprinkler System, Few Trees
Details
- Parcel number: 05633060
- Other equipment: TV Antenna
Construction
Type & style
- Home type: SingleFamily
- Architectural style: Detached
- Property subtype: Single Family Residence
Materials
- Brick
Condition
- Year built: 1986
Utilities & green energy
- Sewer: Public Sewer
- Water: Public
- Utilities for property: Electricity Available, Sewer Available, Water Available, Cable Available
Community & HOA
Community
- Security: Fire Alarm, Smoke Detector(s)
- Subdivision: Glade Crossing 2a & 2b
HOA
- Has HOA: No
Location
- Region: Grapevine
Financial & listing details
- Tax assessed value: $443,225
- Annual tax amount: $7,013
- Date on market: 5/1/2024
- Listing terms: Cash,Conventional,FHA,VA Loan
- Exclusions: TV in the Game Room (mount conveys), Any personal tools or equipment in shop
- Electric utility on property: Yes
Price history
| Date | Event | Price |
|---|---|---|
| 5/24/2024 | Sold | -- |
Source: NTREIS #20594769 Report a problem | ||
| 5/7/2024 | Pending sale | $525,000$225/sqft |
Source: NTREIS #20594769 Report a problem | ||
| 5/2/2024 | Contingent | $525,000$225/sqft |
Source: NTREIS #20594769 Report a problem | ||
| 5/1/2024 | Listed for sale | $525,000+144.2%$225/sqft |
Source: NTREIS #20594769 Report a problem | ||
| 12/3/2012 | Sold | -- |
Source: Agent Provided Report a problem | ||
| 10/27/2012 | Price change | $215,000-2.3%$92/sqft |
Source: Coppell - WEICHERT, REALTORS - Watson and Associates #11849938 Report a problem | ||
| 10/14/2012 | Listed for sale | $220,000+13.1%$94/sqft |
Source: Weichert Realtors, Watson&Assc #11849938 Report a problem | ||
| 1/27/2011 | Listing removed | $194,500$83/sqft |
Source: Century 21 Mike Bowman, Inc. #11471549 Report a problem | ||
| 10/19/2010 | Price change | $194,500+5.3%$83/sqft |
Source: Century 21 Mike Bowman, Inc. #11471549 Report a problem | ||
| 10/6/2010 | Price change | $184,700-5%$79/sqft |
Source: Century 21 Mike Bowman, Inc. #11471549 Report a problem | ||
| 9/9/2010 | Listed for sale | $194,500$83/sqft |
Source: Century 21 Mike Bowman, Inc. #11471549 Report a problem | ||
Public tax history
| Year | Property taxes | Tax assessment |
|---|---|---|
| 2025 | $1,737 -3.7% | $443,225 |
| 2024 | $1,804 -6.4% | $443,225 -6.8% |
| 2023 | $1,928 -12.4% | $475,328 +15.1% |
| 2022 | $2,200 +9.1% | $412,898 +19.4% |
| 2021 | $2,018 -1.4% | $345,705 -0.5% |
| 2020 | $2,046 +5.9% | $347,524 -0.6% |
| 2019 | $1,931 +8.9% | $349,671 +17.2% |
| 2018 | $1,773 -69% | $298,296 +0.2% |
| 2017 | $5,716 +9.7% | $297,637 +7.1% |
| 2016 | $5,209 +12.2% | $277,934 +24% |
| 2015 | $4,642 | $224,114 +3.1% |
| 2014 | $4,642 | $217,300 +3.8% |
| 2013 | -- | $209,300 +0.6% |
| 2012 | -- | $208,000 |
| 2011 | -- | $208,000 +8% |
| 2010 | -- | $192,600 -5.7% |
| 2009 | -- | $204,200 +7% |
| 2008 | -- | $190,800 |
| 2007 | -- | $190,800 +6.2% |
| 2006 | -- | $179,700 |
| 2005 | -- | $179,700 |
| 2004 | -- | $179,700 |
| 2003 | -- | $179,700 +1.8% |
| 2002 | -- | $176,600 +12.5% |
| 2001 | -- | $157,000 +10.6% |
| 2000 | -- | $142,000 |
Find assessor info on the county website
Neighborhood: Glade Crossing
Nearby homes
- $--4 bd3 ba2.4k sqft4381 Kenwood Dr, Grapevine, TX 76051Sold
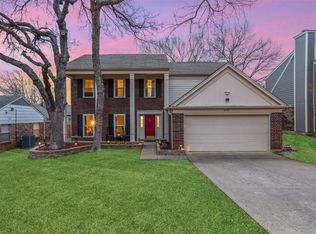
- $556,4003 bd2 ba2.4k sqft4389 Kenwood Dr, Grapevine, TX 76051Off Market
- $956,1005 bd5 ba3.7k sqft4399 Eastwoods, Grapevine, TX 76051Off Market
- $852,5005 bd4 ba3.7k sqft4378 Eastwoods Dr, Grapevine, TX 76051Off Market
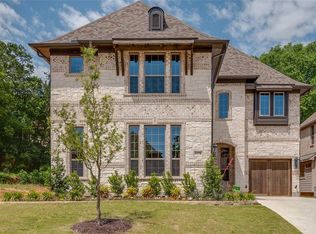
- $444,7003 bd2 ba1.7k sqft4377 Kenwood Dr, Grapevine, TX 76051Off Market
- $896,500-- bd-- ba3.6k sqft4374 Eastwoods Dr, Grapevine, TX 76051Off Market
- $1,004,9005 bd4 ba3.9k sqft4403 Eastwoods Dr, Grapevine, TX 76051Off Market
- $1,502,8005 bd4 ba4.1k sqft4382 Eastwoods Dr, Grapevine, TX 76051Off Market
Nearby schools
GreatSchools rating
- 9/10Grapevine Elementary SchoolGrades: PK-5Distance: 0.5 mi
- 9/10Heritage Middle SchoolGrades: 6-8Distance: 1.4 mi
- 7/10Colleyville Heritage High SchoolGrades: 9-12Distance: 1.1 mi
Schools provided by the listing agent
- Elementary: Grapevine
- Middle: Heritage
- High: Colleyville Heritage
- District: Grapevine-Colleyville ISD
Source: NTREIS. This data may not be complete. We recommend contacting the local school district to confirm school assignments for this home.
Get a cash offer in 3 minutes
Find out how much your home could sell for in as little as 3 minutes with a no-obligation cash offer.
Estimated market value
$575,000
Get a cash offer in 3 minutes
Find out how much your home could sell for in as little as 3 minutes with a no-obligation cash offer.
Estimated market value
$575,000
- Texas
- Tarrant County
- Grapevine
- 76051
- Glade Crossing
- 4385 Kenwood Dr
Nearby cities
Nearby neighborhoods
Nearby zip codes
Other Grapevine Topics
