Skip main navigation
Sold for $228,000
  • $228,000

    4385 N Bacall Loop, Beverly Hills, FL 34465

    2beds
    1,489sqft
    Single Family Residence
    Built in 1989
    7,624 Square Feet Lot
    $229,400 Zestimate®
    $153/sqft
    $1,717 Estimated rent

    Home value

    $229,400

    $202,000 - $259,000

    $1,717/mo

    Zestimate® history
    Loading
    Loading...

    Owner options

    List your home for rent

    $1,717/mo

    Rent Zestimate®

    Find your next renter with Zillow Rental Manager. Plus, with online applications, you can quickly screen prospective tenants – for free.

    Learn more

    $1,717/mo

    Rent Zestimate®

    Refinance and save

    $1,609/mo

    Est. payment

    Refinancing to a lower rate could help reduce your monthly payments and save thousands over the life of the loan.

    See today's rates

    $1,609/mo

    Est. payment

    Explore your selling options

    Work with a Zillow partner agent

    Leverage their expertise and Zillow's premium Showcase listings to get your home seen by more buyers.

    Get started

    List with your own agent

    Get your home in front of millions of buyers by listing it on Zillow.

    Learn how to do it

    Sell it yourself

    Take full control of how buyers see your home on Zillow by listing For Sale by Owner (FSBO).

    List your home

    What's special

    Private screen porchBay window dining nookOpen flowing floor planCovered front porchGenerous dining roomBig walk-in showerPrivate primary suite
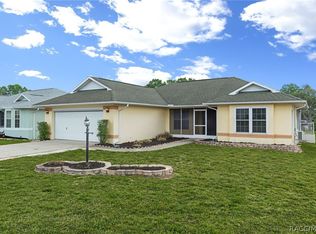
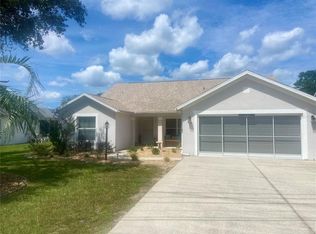
    Seller Ready to make a Deal on this Beautiful 2 bed plus Flex room home in highly desirable area, of Oakwood Village. New Roof Jan 2026, New AC 2024. Open Flowing Floor Plan and big windows flood this home with sunlight and spaciousness. The open Kitchen has been beautifully updated with Granite counter tops, and newer Stainless-Steel appliances. Features Bay Window Dining Nook in addition to a Generous Dining Room. Relax in the warm and inviting Living room or enjoy the fresh air from the covered front porch or the private screen porch. Two Large bedrooms both with window seats add charm and function to the space. Although a 2 bedroom an additional room makes a great Den/Office or even an additional Guest room, (however currently no closet). The private primary suite features a spacious bathroom with double vanities, big walk-in shower and walk-in closet. Easy maintenance living is found here in this well-kept, updated home. The nicely landscaped elevated lot extends beyond the fence portion of the yard. Located in quiet area but close to golf courses, shopping, and new restaurants galore, this up-and-coming area is also close to the Gulf for water activities. The nearby new interstate makes access to airports and major City amenities easy & convenient. It's your move, make this Beautiful Comfortable & Affordable living yours!

    Zillow last checked:

    Listing updated:

    Listing Provided by:

    Audrey Johns 352-812-6767,

    RE/MAX FOXFIRE - HWY 40 352-732-3344

    Bought with:

    Justin Kiziuk, 3540487

    SANDPEAK REALTY

    Source: Stellar MLS,MLS#: OM717511MLS LogoOriginating MLS: Ocala - Marion

    Facts & features

    Interior

    Bedrooms & bathrooms
    • Bedrooms: 2
    • Bathrooms: 2
    • Full bathrooms: 2
    Primary bedroom
    • Features: Walk-In Closet(s)
    • Level: First
    • Area: 167.58 Square Feet
    • Dimensions: 12.6x13.3
    Bedroom 2
    • Features: Walk-In Closet(s)
    • Level: First
    • Area: 156 Square Feet
    • Dimensions: 12x13
    Dining room
    • Level: First
    • Area: 125 Square Feet
    • Dimensions: 12.5x10
    Kitchen
    • Level: First
    • Area: 161.5 Square Feet
    • Dimensions: 17x9.5
    Living room
    • Features: Coat Closet
    • Level: First
    • Area: 212.5 Square Feet
    • Dimensions: 12.5x17
    Office
    • Level: First
    • Area: 124.8 Square Feet
    • Dimensions: 10.4x12
    Heating
    • Electric, Heat Pump
    Cooling
    • Central Air
    Appliances
    • Included: Dishwasher, Dryer, Electric Water Heater, Microwave, Range, Refrigerator, Washer
    • Laundry: Electric Dryer Hookup, Inside, Laundry Room
    Features
    • Cathedral Ceiling(s), Ceiling Fan(s), Eating Space In Kitchen, Open Floorplan, Solid Surface Counters, Split Bedroom, Walk-In Closet(s)
    • Flooring: Laminate, Tile
    • Windows: Window Treatments
    • Has fireplace: No
    Interior area
    • Total structure area: 1,996
    • Total interior livable area: 1,489 sqft

    Property

    Parking
    • Total spaces: 2
    • Parking features: Driveway, Garage Door Opener
    • Attached garage spaces: 2
    • Has uncovered spaces: Yes
    • Details: Garage Dimensions: 20X21
    Features
    • Levels: One
    • Stories: 1
    • Patio & porch: Covered, Screened
    • Exterior features: Irrigation System, Lighting
    • Fencing: Chain Link
    Lot
    • Size: 7,624 sqft
    • Dimensions: 69 x 115
    • Features: In County, Landscaped, Near Golf Course, Sloped
    Details
    • Parcel number: 18E18S120020020100190
    • Zoning: PDR
    • Special conditions: None

    Construction

    Type & style
    • Home type: SingleFamily
    • Architectural style: Florida,Ranch
    • Property subtype: Single Family Residence
    Materials
    • Block, Stucco
    • Foundation: Slab
    • Roof: Shingle
    Condition
    • New construction: No
    • Year built: 1989

    Utilities & green energy

    • Sewer: Public Sewer
    • Water: Public
    • Utilities for property: Cable Available, Electricity Connected, Sewer Connected, Water Connected

    Community & neighborhood

    Location
    • Region: Beverly Hills
    • Subdivision: OAKWOOD VILLAGE

    HOA & financial

    HOA
    • Has HOA: Yes
    • HOA fee: $7 monthly
    • Association name: OAKWOOD VILLAGE HOA / PATRICIA CAR
    Other fees
    • Pet fee: $0 monthly
    Other financial information
    • Total actual rent: 0

    Other

    Other facts
    • Listing terms: Cash,Conventional,FHA,VA Loan
    • Ownership: Fee Simple
    • Road surface type: Paved, Asphalt

    Price history

    DateEventPrice
    4/9/2026Sold$228,000-0.8%$153/sqft
    Source: Stellar MLS #OM717511 Report a problem
    3/23/2026Pending sale$229,900$154/sqft
    Source: Stellar MLS #OM717511 Report a problem
    3/13/2026Listed for sale$229,900$154/sqft
    Source: Stellar MLS #OM717511 Report a problem
    3/11/2026Pending sale$229,900$154/sqft
    Source: Stellar MLS #OM717511 Report a problem
    3/3/2026Price change$229,900-1.3%$154/sqft
    Source: Stellar MLS #OM717511 Report a problem
    2/18/2026Price change$232,900-2.1%$156/sqft
    Source: Stellar MLS #OM717511 Report a problem
    1/28/2026Listed for sale$237,900+8.6%$160/sqft
    Source: Stellar MLS #OM717511 Report a problem
    2/25/2022Sold$219,000$147/sqft
    Source: Realtors Association of Citrus County #808780 Report a problem
    1/14/2022Pending sale$219,000$147/sqft
    Source: Realtors Association of Citrus County #808780 Report a problem
    1/11/2022Listed for sale$219,000+157.6%$147/sqft
    Source: Realtors Association of Citrus County #808780 Report a problem
    10/17/2014Sold$85,000-10.4%$57/sqft
    Source: Realtors Association of Citrus County #705525 Report a problem
    6/7/2014Price change$94,900-3.1%$64/sqft
    Source: RE/MAX REALTY ONE #705525 Report a problem
    3/19/2014Price change$97,900-2%$66/sqft
    Source: RE/MAX REALTY ONE #705525 Report a problem
    7/9/2012Listed for sale$99,900-9.2%$67/sqft
    Source: RE/MAX Realty One #356401 Report a problem
    3/15/2012Listing removed$110,000$74/sqft
    Source: RE/MAX Realty One #350766 Report a problem
    2/14/2011Listed for sale$110,000-17.6%$74/sqft
    Source: EXIT Realty Leaders #347420 Report a problem
    6/29/2007Sold$133,500+11.3%$90/sqft
    Source: Public Record Report a problem
    11/22/2006Sold$120,000$81/sqft
    Source: Public Record Report a problem

    Public tax history

    YearProperty taxesTax assessment
    2025$1,672 +6.2%$138,949 +2.9%
    2024$1,575 +2.9%$135,033 +3%
    2023$1,530 +129.2%$131,100 +79.5%
    2022$668 +2.4%$73,043 +3%
    2021$652 +9.7%$70,916 +1.4%
    2020$595 +0.1%$69,937 +2.3%
    2019$594 +3.6%$68,365 +1.9%
    2018$573 $67,090 +2.1%
    2017$573 -0.6%$65,710 +2.1%
    2016$577 -1.9%$64,358 +2.6%
    2015$588 -16.4%$62,710 -0.2%
    2014$703 -32.9%$62,820 +7.1%
    2013$1,048 +8.7%$58,640 -0.7%
    2012$964 -18.7%$59,071 -18.9%
    2011$1,185 -1.4%$72,844 -3.3%
    2010$1,201 -17.8%$75,334 -14.4%
    2009$1,461 -13.6%$87,959 -14.4%
    2008$1,692 -4.3%$102,802 -6.9%
    2007$1,768 +121.4%$110,400 +53.8%
    2006$799 -4.5%$71,800 +2.9%
    2005$837 +0%$69,800 +2.9%
    2004$836 +5.9%$67,800 +1.8%
    2003$789 +5.1%$66,600 +2.3%
    2002$751 +0.8%$65,100 +0.8%
    2000$745 $64,600

    Find assessor info on the county website

    Neighborhood: 34465

    Nearby schools

    GreatSchools rating
    Schools provided by the listing agent
    • Elementary: Forest Ridge Elementary School
    • Middle: Citrus Springs Middle School
    • High: Lecanto High School

    Source: Stellar MLS. This data may not be complete. We recommend contacting the local school district to confirm school assignments for this home.

    Get a cash offer in 3 minutes
    Find out how much your home could sell for in as little as 3 minutes with a no-obligation cash offer.
    Estimated market value
    $229,400
    Get a cash offer in 3 minutes
    Find out how much your home could sell for in as little as 3 minutes with a no-obligation cash offer.
    Estimated market value
    $229,400