Skip main navigation
Sold for $515,000
  • Listed by: RE/MAX Gold Lake County • Faylen Silva • Contact: 707-262-5700
    Bought with: Pivniska Real Estate Group
    $515,000

    4385 Oak Ave, Lakeport, CA 95453

    5beds
    2,989sqft
    Single Family Residence
    Built in 1978
    0.59 Acres Lot
    $508,800 Zestimate®
    $172/sqft
    $2,883 Estimated rent

    Home value

    $508,800

    $387,000 - $672,000

    $2,883/mo

    Zestimate® history
    Loading
    Loading...

    Owner options

    List your home for rent

    $2,883/mo

    Rent Zestimate®

    Find your next renter with Zillow Rental Manager. Plus, with online applications, you can quickly screen prospective tenants – for free.

    Learn more

    $2,883/mo

    Rent Zestimate®

    Refinance and save

    $3,226/mo

    Est. payment

    Refinancing to a lower rate could help reduce your monthly payments and save thousands over the life of the loan.

    See today's rates

    $3,226/mo

    Est. payment

    Explore your selling options

    Work with a Zillow partner agent

    Leverage their expertise and Zillow's premium Showcase listings to get your home seen by more buyers.

    Get started

    List with your own agent

    Get your home in front of millions of buyers by listing it on Zillow.

    Learn how to do it

    Sell it yourself

    Take full control of how buyers see your home on Zillow by listing For Sale by Owner (FSBO).

    List your home

    What's special

    Herb gardenFruit treesStunning sunroomWine cellar storage roomSprawling backyardDual frontage propertyMetal shop building
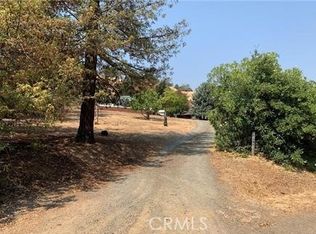
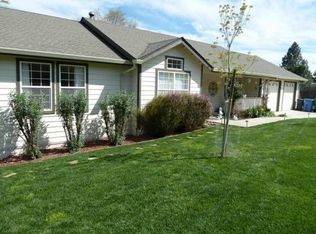
    Motivated Sellers! This 5 bed / 3 bath home has nearly 3,000 SF of living space, situated on over half an acre in North Lakeport! This dual frontage property provides gated access from the rear of the property, for easy access to the sprawling backyard- ideal for RV parking/Boat storage, yard maintenance and more! From the front driveway, enter the home via the front deck to a stunning sunroom with bright windows and lovely lake and mountain views in the distance. Through the stately double doors you will find an open concept living area, kitchen and dining room. Solid bamboo flooring,newer carpet, ceiling fans & crown molding complete the space. The farm style kitchen offers upgraded stainless steel appliances including a propane range, dishwasher, plenty of storage cabinetry, walk-in pantry,glass tile backsplash, and functional pass-through window for entertaining in the sunroom. Primary suite, full bathroom, and large 2nd bedroom can be found on the main floor. The primary has an ensuite bathroom with dual sink vanity, walk-in shower,custom tile flooring, and refurbished 120 year old vintage french doors adding character to the space. The lower level includes a family room with electric fireplace, a den currently used as an office, soundproof music room, three additional guest bedrooms, and full bathroom with upgraded tile walk-in shower. The indoor laundry room adjoins an expansive storage area and the wine cellar is an added bonus! The fully fenced backyard has something for everyone! Great fully shaded entertainers patio with newer 7 person Caldera spa, 10x16 garden shed, 18x21 metal shop building, chicken coop, a well for irrigation, playground with play structure and vintage ride on toys from Library park. Enjoy the herb garden with pineapple sage, society garlic, thyme, oregano and lemon balm. Fruit trees include fig, plum, mulberry, olive, apple, pomegranate, grapevines, and blackberry vines. Freshly painted exterior July 2024! Hardwired exterior security cameras for added peace of mind! Ideally located 10 minutes from town and 2 blocks from the lake. This is one not to be missed!

    Zillow last checked:

    Listing updated:

    Listed by:

    Faylen Silva DRE #01772839 707-295-8088,

    RE/MAX Gold Lake County

    Bought with:

    Iris Angeleri, DRE #02024443

    Pivniska Real Estate Group

    Source: CRMLS,MLS#: LC24066853MLS LogoOriginating MLS: California Regional MLS

    Facts & features

    Interior

    Bedrooms & bathrooms
    • Bedrooms: 5
    • Bathrooms: 3
    • Full bathrooms: 3
    • Main level bathrooms: 2
    • Main level bedrooms: 2
    Rooms
    • Room types: Bonus Room, Bedroom, Den, Entry/Foyer, Family Room, Kitchen, Laundry, Living Room, Primary Bathroom, Primary Bedroom, Office, Other, Utility Room, Dining Room
    Primary bedroom
    • Features: Main Level Primary
    Bedroom
    • Features: Multi-Level Bedroom
    Bathroom
    • Features: Dual Sinks, Tub Shower, Walk-In Shower
    Kitchen
    • Features: Kitchen/Family Room Combo, Remodeled, Updated Kitchen
    Heating
    • Central, Ductless, Kerosene
    Cooling
    • Central Air
    Appliances
    • Included: Dishwasher, Disposal, Microwave, Propane Oven, Propane Range, Water Heater
    • Laundry: Inside, Laundry Room
    Features
    • Breakfast Bar, Brick Walls, Breakfast Area, Ceiling Fan(s), Crown Molding, Separate/Formal Dining Room, In-Law Floorplan, Living Room Deck Attached, Open Floorplan, Pantry, Paneling/Wainscoting, Storage, Wired for Data, Main Level Primary, Utility Room
    • Flooring: Bamboo, Carpet, Tile
    • Has fireplace: Yes
    • Fireplace features: Electric, See Remarks
    • Common walls with other units/homes: No Common Walls
    Interior area
    • Total interior livable area: 2,989 sqft

    Property

    Parking
    • Total spaces: 2
    • Parking features: Concrete, Direct Access, Driveway, Garage, RV Access/Parking, Garage Faces Side
    • Attached garage spaces: 2
    Features
    • Levels: Two
    • Stories: 2
    • Entry location: Ground level with steps
    • Patio & porch: Deck, Patio
    • Pool features: None
    • Has spa: Yes
    • Spa features: Above Ground, Heated
    • Fencing: Wood
    • Has view: Yes
    • View description: Lake, Mountain(s), Neighborhood
    • Has water view: Yes
    • Water view: Lake
    Lot
    • Size: 0.59 Acres
    • Features: 0-1 Unit/Acre, Back Yard, Front Yard, Garden, Gentle Sloping, Lawn, Landscaped, Trees
    Details
    • Additional structures: Outbuilding, Shed(s), Storage
    • Parcel number: 029101050000
    • Zoning: SR
    • Special conditions: Standard

    Construction

    Type & style
    • Home type: SingleFamily
    • Architectural style: Patio Home
    • Property subtype: Single Family Residence
    Materials
    • Stucco
    • Roof: Tile
    Condition
    • Updated/Remodeled
    • New construction: No
    • Year built: 1978

    Utilities & green energy

    • Electric: 220 Volts in Laundry, 220 Volts For Spa
    • Sewer: Public Sewer
    • Water: Agricultural Well, Public
    • Utilities for property: Cable Available, Electricity Connected, Propane, Phone Available, Sewer Connected, Water Connected

    Community & HOA

    Community
    • Features: Biking, Lake, Suburban, Water Sports, Fishing
    • Security: Carbon Monoxide Detector(s), Smoke Detector(s)
    Location
    • Region: Lakeport

    Financial & listing details

    • Price per square foot: $172/sqft
    • Tax assessed value: $241,516
    • Annual tax amount: $2,850
    • Date on market: 4/4/2024
    • Cumulative days on market: 318 days
    • Listing terms: Cash,Conventional,Submit,VA Loan

    Price history

    DateEventPrice
    7/25/2025Sold$515,000-1.9%$172/sqft
    Source: CRMLS #LC24066853 Report a problem
    2/17/2025Contingent$525,000$176/sqft
    Source: BAREIS #324023626 Report a problem
    1/28/2025Listed for sale$525,000$176/sqft
    Source: BAREIS #324023626 Report a problem
    1/7/2025Contingent$525,000$176/sqft
    Source: BAREIS #324023626 Report a problem
    10/28/2024Price change$525,000-10.3%$176/sqft
    Source: BAREIS #324023626 Report a problem
    8/19/2024Listed for sale$585,000-4.9%$196/sqft
    Source: BAREIS #324023626 Report a problem
    8/9/2024Contingent$614,900$206/sqft
    Source: BAREIS #324023626 Report a problem
    7/3/2024Price change$614,900-3.9%$206/sqft
    Source: BAREIS #324023626 Report a problem
    6/11/2024Price change$639,900-1.5%$214/sqft
    Source: BAREIS #324023626 Report a problem
    4/4/2024Listed for sale$649,900$217/sqft
    Source: CRMLS #LC24066853 Report a problem

    Public tax history

    YearProperty taxesTax assessment
    2025$2,850 +2.6%$241,516 +2%
    2024$2,778 +1.9%$236,781 +2%
    2023$2,727 +1.8%$232,139 +2%
    2022$2,679 +0.9%$227,588 +2%
    2021$2,655 +3.3%$223,127 +1%
    2020$2,571 +0.5%$220,840 +2%
    2019$2,558 +9.8%$216,511 +2%
    2018$2,330 +0.1%$212,267 +1.5%
    2017$2,329 +1.8%$209,106 +1.7%
    2016$2,287 +1.2%$205,696 +1.5%
    2015$2,260 -0.6%$202,693 +2.6%
    2014$2,274 +0.5%$197,577 +0.7%
    2013$2,263 +1.4%$196,138 +2%
    2012$2,231 +2.7%$192,293 +2%
    2011$2,173 +0.6%$188,523 +0.8%
    2010$2,161 -1.5%$187,115 +1.8%
    2008$2,194 +5.9%$183,882 +2%
    2007$2,071 -1.2%$180,277 +2%
    2006$2,096 +4.3%$176,743 +2%
    2005$2,008 +0%$173,279 +2%
    2004$2,008 +0.3%$169,882 +1.9%
    2003$2,002 +1.4%$166,770 +2%
    2002$1,975 +19.8%$163,500 +16.1%
    2001$1,649 +0%$140,818
    2000$1,649 $140,818
    Find assessor info on the county website

    Neighborhood: 95453

    Nearby schools

    GreatSchools rating
    Get pre-qualified for a loan
    At Zillow Home Loans, we can pre-qualify you in as little as 5 minutes with no impact to your credit score.

    An equal housing lender. NMLS #10287.

    Sell for more on Zillow
    Get a Zillow Showcase℠ listing at no additional cost and you could sell for .
    $508,800
    2% more
    +$10,176
    With Zillow Showcase(estimated)
    $518,976