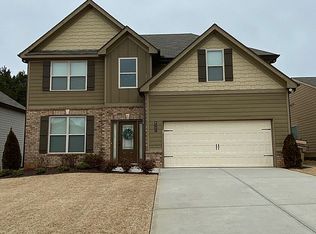
Aberdeen Floor Plan: 4/2.5 Hardwoods in the Foyer, Kitchen, Breakfast and Family Room. Kitchen is Fabulous with Granite Counters with Tile Back Splash, Large ISLAND and HUGE Walk in Pantry. LARGE MUD ROOM with a bench and shelving! Master suite Is VERY SPACIOUS and has a Separate Sitting Area, HIS and HERS CLOSET, jetted soaker tub W/ Tiled Shower with Bench Seat, Tiled Floors and Double Vanities. Large Secondary bedrooms. Large 2 car garage with a driveway capable of holding 6 additional vehicles. Large backyard and firepit patio in the backyard with plenty of space left to enjoy all kinds of backyard activities! Excellent Forsyth County schools.
This property is off market, which means it's not currently listed for sale or rent on Zillow. This may be different from what's available on other websites or public sources.