Welcome to 4385 Parkdale Ave NW/ Jackson schools. Well maintained and updated 4 level Split. The main floor has Updated eat-in kitchen 2024 with Hickory Oak soft close cabinets and Quartz Counters & backsplash & appliances. Also a front LR with Hardwood floors refinished. New dishwasher 2025. Upper level has freshly painted bedrooms and refinished floors as well. Upstairs hall bath was updated 2025 wth quartz counters & porcelain tile shower. 3rd level has family room and 2nd full bath with heated floors. Rear entance from this level to large secluded back yard. Lower 4th level has rec rm with plenty of space for office or what ever you may choose ,Brand new washer and dryer never used. Sellers have installed an EV charger in large heated garage. Home has many Smart features. AC/water heater 2019 Dont wait to see this home!
Closed
$335,000
4385 Parkdale Ave NW, Canton, OH 44718
4beds
2,208sqft
Single Family Residence
Built in 1961
0.46 Acres Lot
$347,100 Zestimate®
$152/sqft
$2,096 Estimated rent
Home value
$347,100
$330,000 - $364,000
$2,096/mo
Zestimate® history
Owner options
List your home for rent
$2,096/mo
Rent Zestimate®
Find your next renter with Zillow Rental Manager. Plus, with online applications, you can quickly screen prospective tenants – for free.
$2,096/mo
Rent Zestimate®
Refinance and save
$2,184/mo
Est. payment
Refinancing to a lower rate could help reduce your monthly payments and save thousands over the life of the loan.
$2,184/mo
Est. payment
Explore your selling options
Work with a Zillow partner agent
Leverage their expertise and Zillow's premium Showcase listings to get your home seen by more buyers.
Get startedList with your own agent
Get your home in front of millions of buyers by listing it on Zillow.
Learn how to do itSell it yourself
Take full control of how buyers see your home on Zillow by listing For Sale by Owner (FSBO).
List your homeWhat's special
Refinished floorsQuartz counters and backsplashFreshly painted bedroomsFamily room
Zillow last checked:
Listing updated:
Listed by:
Deborah L Pickens 330-697-7284 debbiepickens@howardhanna.com,
Howard Hanna
Bought with:
Jacob Ketler, 2018001687
Cutler Real Estate
Source: MLS Now,MLS#: 5207934
Facts & features
Interior
Bedrooms & bathrooms
- Bedrooms: 4
- Bathrooms: 2
- Full bathrooms: 2
Bedroom
- Description: freshly painted / refinished wood floors,Flooring: Hardwood
- Level: Second
- Dimensions: 11 x 10
Bedroom
- Description: Freshly Painted and refinished hardwood floors,Flooring: Hardwood
- Level: Second
- Dimensions: 11 x 13
Bedroom
- Description: Flooring: Hardwood
- Level: Second
- Dimensions: 12 x 11
Bedroom
- Description: Flooring: Hardwood
- Level: Second
- Dimensions: 12 x 11
Bathroom
- Description: Main upstairs hall bathroom. Updated 2025 W/ Quartz Counters/ porcelain shower tiles/ smart system/ pine wood barn door for closet Smart System in shower,Flooring: Luxury Vinyl Tile
- Level: Second
- Dimensions: 9 x 5
Bathroom
- Description: Heated tile floors,Flooring: Tile
- Level: Lower
- Dimensions: 4 x 3
Eat in kitchen
- Description: Complete Remodeled. Hickory Oak Cabinets. Quartz counters. Soft Close Cabinets. FarmHouse Sink. Newer Appliances.,Flooring: Luxury Vinyl Tile
- Features: Stone Counters
- Level: First
- Dimensions: 23 x 10
Entry foyer
- Description: Flooring: Ceramic Tile
- Level: First
Family room
- Description: Entrance to the back patio from this room. 2nd Full bath on this level Large window over looking back yard with Hibiscus Bushes,Flooring: Luxury Vinyl Tile
- Level: Lower
- Dimensions: 22 x 10
Living room
- Description: Freshly Painted & refinished hardwood floors,Flooring: Hardwood,Luxury Vinyl Tile
- Level: First
- Dimensions: 23 x 12
Recreation
- Description: Inviting extra space for office space, kids space. Closet and bookcases.,Flooring: Carpet
- Features: Built-in Features
- Level: Basement
- Dimensions: 22 x 12
Heating
- Gas, Hot Water, Steam
Cooling
- Central Air
Appliances
- Included: Cooktop, Dryer, Dishwasher, Disposal, Humidifier, Microwave, Range, Refrigerator, Water Softener, Washer
- Laundry: Washer Hookup, In Basement, Lower Level
Features
- Ceiling Fan(s), Double Vanity, Entrance Foyer, Eat-in Kitchen, Pantry, Stone Counters, Smart Home, Natural Woodwork
- Windows: Blinds
- Basement: Full
- Has fireplace: No
- Fireplace features: None
Interior area
- Total structure area: 2,208
- Total interior livable area: 2,208 sqft
- Finished area above ground: 1,472
- Finished area below ground: 736
Property
Parking
- Parking features: Garage
- Garage spaces: 2
Accessibility
- Accessibility features: None
Features
- Levels: Three Or More,Multi/Split
- Stories: 3
- Patio & porch: Front Porch, Patio
- Exterior features: Private Yard
- Pool features: None
- Fencing: None
- Has view: Yes
- View description: Neighborhood
Lot
- Size: 0.46 Acres
- Dimensions: 115 x 175
- Features: Back Yard, Landscaped
Details
- Additional structures: Shed(s)
- Parcel number: 01602977
- Lease amount: $0
Construction
Type & style
- Home type: SingleFamily
- Architectural style: Split Level
- Property subtype: Single Family Residence
- Attached to another structure: Yes
Materials
- Frame
- Foundation: Other
- Roof: Asphalt,Fiberglass
Condition
- Year built: 1961
Details
- Warranty included: Yes
Utilities & green energy
- Sewer: Public Sewer
- Water: Public
Community & HOA
Community
- Features: Fitness Center, Laundry Facilities, Playground, Park, Racquetball, Shopping
- Security: Smoke Detector(s)
- Subdivision: Devonshire Hts 1
HOA
- Has HOA: No
Location
- Region: Canton
Financial & listing details
- Price per square foot: $152/sqft
- Tax assessed value: $221,100
- Annual tax amount: $3,691
- Date on market: 5/7/2026
- Cumulative days on market: 13 days
- Listing agreement: Exclusive Right To Sell
- Listing terms: Cash,Conventional,FHA,VA Loan
Price history
| Date | Event | Price |
|---|---|---|
| 6/24/2026 | Sold | $335,000-4.3%$152/sqft |
Source: MLS Now #5207934 Report a problem | ||
| 5/19/2026 | Pending sale | $349,900$158/sqft |
Source: MLS Now #5207934 Report a problem | ||
| 5/7/2026 | Listed for sale | $349,900+118.8%$158/sqft |
Source: MLS Now #5207934 Report a problem | ||
| 7/18/2013 | Sold | $159,900$72/sqft |
Source: MLS Now #3411720 Report a problem | ||
| 5/25/2013 | Listed for sale | $159,900+23%$72/sqft |
Source: Howard Hanna - Canton #3411720 Report a problem | ||
| 12/11/2000 | Sold | $130,000+14%$59/sqft |
Source: Public Record Report a problem | ||
| 12/26/1996 | Sold | $114,000$52/sqft |
Source: Public Record Report a problem | ||
Public tax history
| Year | Property taxes | Tax assessment |
|---|---|---|
| 2024 | $3,530 +15.2% | $77,390 +25.7% |
| 2023 | $3,065 +0.4% | $61,570 |
| 2022 | $3,051 -0.4% | $61,570 |
| 2021 | $3,063 +8.4% | $61,570 +14.1% |
| 2020 | $2,826 | $53,940 |
| 2019 | $2,826 | $53,940 |
| 2018 | $2,826 +11.6% | $53,940 +17.4% |
| 2017 | $2,532 -0.7% | $45,960 |
| 2016 | $2,548 -1.2% | $45,960 |
| 2015 | $2,580 | $45,960 +13.7% |
| 2014 | $2,580 +120.6% | $40,430 |
| 2013 | $1,169 | $40,430 +0.8% |
| 2012 | -- | $40,120 -10.7% |
| 2011 | -- | $44,950 +0.3% |
| 2010 | -- | $44,810 |
| 2009 | $2,393 +4% | -- |
| 2008 | $2,300 -2.8% | -- |
| 2007 | $2,366 +11% | -- |
| 2005 | $2,131 +1.8% | -- |
| 2004 | $2,094 +5.8% | -- |
| 2003 | $1,980 +11.4% | -- |
| 2002 | $1,777 -0.3% | -- |
| 2001 | $1,782 +9.1% | -- |
| 2000 | $1,634 | -- |
Find assessor info on the county website
Neighborhood: 44718
Nearby homes
- $285,7003 bd2 ba1.5k sqft4411 Parkdale Ave NW, Canton, OH 44718Off Market
- $204,0003 bd2 ba1.3k sqft4384 Parkdale Ave NW, Canton, OH 44718Sold
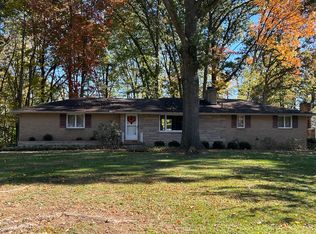
- $299,2004 bd2 ba2.4k sqft4370 Parkdale Ave NW, Canton, OH 44718Off Market
- $260,6003 bd3 ba1.3k sqft4433 Parkdale Ave NW, Canton, OH 44718Off Market
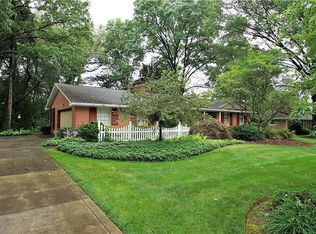
- $307,7004 bd3 ba1.7k sqft4424 Parkdale Ave NW, Canton, OH 44718Off Market
- $279,1004 bd3 ba1.5k sqft4350 Parkdale Ave NW, Canton, OH 44718Off Market
- $617,8004 bd3 ba3.2k sqft4460 Henrys Mill Cir NW, Canton, OH 44718Off Market
- $1,000-- bd-- ba-- sqft4350 Parkdale Ave NW, Canton, OH 44718Off Market
Nearby schools
GreatSchools rating
- 8/10Lake Cable Elementary SchoolGrades: K-5Distance: 1.7 mi
- 8/10Jackson Middle SchoolGrades: 6-8Distance: 2.1 mi
- 8/10Jackson High SchoolGrades: 9-12Distance: 1.9 mi
Schools provided by the listing agent
- District: Jackson LSD - 7605
Source: MLS Now. This data may not be complete. We recommend contacting the local school district to confirm school assignments for this home.
Get a cash offer in 3 minutes
Find out how much your home could sell for in as little as 3 minutes with a no-obligation cash offer.
Estimated market value
$347,100
Get a cash offer in 3 minutes
Find out how much your home could sell for in as little as 3 minutes with a no-obligation cash offer.
Estimated market value
$347,100
- Ohio
- Stark County
- Canton
- 44718
- 4385 Parkdale Ave NW
