Skip main navigation
Off market
  • $328,000

    4385 S Balsam St Building 10, Littleton, CO 80123

    2beds
    2baths
    1,070sqft
    Condo
    Built in 2001
    -- sqft lot
    $328,000 Zestimate®
    $307/sqft
    $1,995 Estimated rent

    Home value

    $328,000

    $312,000 - $344,000

    $1,995/mo

    Zestimate® history
    Loading
    Loading...

    Owner options

    List your home for rent

    $1,995/mo

    Rent Zestimate®

    Find your next renter with Zillow Rental Manager. Plus, with online applications, you can quickly screen prospective tenants – for free.

    Learn more

    $1,995/mo

    Rent Zestimate®

    Refinance and save

    $2,108/mo

    Est. payment

    Refinancing to a lower rate could help reduce your monthly payments and save thousands over the life of the loan.

    See today's rates

    $2,108/mo

    Est. payment

    Explore your selling options

    Work with a Zillow partner agent

    Leverage their expertise and Zillow's premium Showcase listings to get your home seen by more buyers.

    Get started

    List with your own agent

    Get your home in front of millions of buyers by listing it on Zillow.

    Learn how to do it

    Sell it yourself

    Take full control of how buyers see your home on Zillow by listing For Sale by Owner (FSBO).

    List your home

    What's special

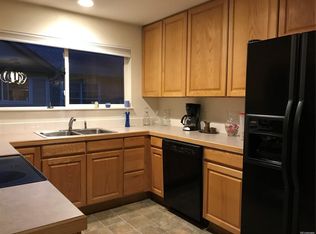
    This 2 bedroom 2 bathroom Lakeshore Village condo is large on charm, upgrades and amenities! With well-maintained landscaping and ground level ease of access, (no lugging groceries upstairs!) this one draws you in...The incredible remodel on the inside makes you want to settle right in and call this one HOME! Imagine sitting in front of the shiplap and stacked stone hearth as light streams in your sliding glass door, overlooking the community greenspace! Easy maintenance laminate wood floors throughout the living area lead you to the stunning kitchen. Almost too many features to list here: white shaker cabinets, arabesque tile backsplash, stainless appliances, slab granite countertops, huge rectangular undermount sink with an eye-catching gooseneck faucet, your guests' jaws will DROP! Both bedrooms are well-sized and with good light and new carpet. Both bathrooms feature furniture-style vanities, spectacular tile and marble details. The spacious master offers a huge walk in closet, and ensuite bathroom with a frameless glass shower that is elegance defined! Step outside & enjoy the pool, volleyball court & private green space & quiet locale and all with low HOA fees and Low Denver County Property Tax.

    This property is not currently displayed as for sale or rent on Zillow. This may be different from what's on other websites or public sources.
    Facts & features

    Interior

    Bedrooms & bathrooms
    • Bedrooms: 2
    • Bathrooms: 2
    Heating
    • Forced air
    Cooling
    • Central
    Appliances
    • Included: Dishwasher, Dryer, Garbage disposal, Microwave, Refrigerator, Washer
    Features
    • Ceiling Fan(s), Walk-In Closet(s), Granite Counters, Open Floorplan, Master Suite, No Stairs, Smoke Free
    • Flooring: Tile, Laminate, Linoleum / Vinyl
    • Windows: Window Coverings
    • Fireplace features: Gas, Living Room, Gas Log
    • Common walls with other units/homes: 2+ Common Walls
    Interior area
    • Total interior livable area: 1,070 sqft
    • Finished area below ground: 0.00

    Property

    Features
    • Patio & porch: Patio, Covered
    • Exterior features: Wood, Brick
    Lot
    • Features: Greenbelt, Landscaped
    Details
    • Zoning description: R-2-A

    Construction

    Type & style
    • Home type: Condo
    • Architectural style: Urban Contemporary
    Materials
    • Roof: Composition
    Condition
    • Year built: 2001

    Utilities & green energy

    • Sewer: Public Sewer
    • Water: Public

    Community & HOA

    HOA
    • Has HOA: Yes
    • Amenities included: Spa/Hot Tub, Pool
    • Services included: Snow Removal, Trash, Maintenance Grounds, Insurance, Water
    • HOA fee: $205 monthly
    Location
    • Region: Littleton

    Financial & listing details

    • Price per square foot: $307/sqft
    • Road surface type: Paved

    Price history

    DateEventPrice
    4/21/2020Pending sale$318,000$297/sqft
    Source: Redfin Corporation #3731516 Report a problem
    4/5/2020Price change$318,000-0.6%$297/sqft
    Source: Redfin Corporation #3731516 Report a problem
    3/31/2020Listed for sale$320,000$299/sqft
    Source: Redfin Corporation #3731516 Report a problem

    Public tax history

    Tax history is unavailable.

    Neighborhood: Marston

    Nearby schools

    GreatSchools rating
    Schools provided by the listing agent
    • Elementary: Grant Ranch E-8
    • Middle: Grant Ranch E-8
    • High: John F. Kennedy
    • District: Denver 1

    Source: The MLS. This data may not be complete. We recommend contacting the local school district to confirm school assignments for this home.

    Get a cash offer in 3 minutes
    Find out how much your home could sell for in as little as 3 minutes with a no-obligation cash offer.
    Estimated market value
    $328,000
    Get a cash offer in 3 minutes
    Find out how much your home could sell for in as little as 3 minutes with a no-obligation cash offer.
    Estimated market value
    $328,000