**Stylishly Remodeled Ground-Level Condo in Sought-After Lakeshore Village w/Gorgeous Upgrades, Community Pool, and Prime Location Near Everything! Open Floor Plan w/Custom Ship Lap & Stacked Stone Fireplace, Tons of Natural Light and Maintenance-Free Laminate Wood Floors throughout the Main Living Area! Top of the line White Shaker Cabinets, Granite Counters, and Tile Backsplash, High-End Stainless Appliances, Huge Undermount Sink, and Modern GooseNeck Faucet—Perfect for Entertaining! Spacious Primary Suite is a True Retreat w/Huge Walk-In Closet and Ensuite Bath Featuring Frameless Glass Shower, Vanity, with Gorgeous Tile & Marble Finishes! Second Bedroom is Generously Sized w/ Amazing Natural Light! Second Bath Also Fully Remodeled w/High-End Finishes! Enjoy the Quiet Community Feel and Amazing Amenities Including a Pool, Volleyball Court, and Lush Green Space with views of Lake of Lakes Right Outside Your Door! Ground-Level Unit Means No Stairs, and Ultimate Everyday Convenience! All Tucked Away in a Private, Peaceful Setting w/Low HOA Fees, Low Denver County Taxes. All this and Close to Downtown Littleton Restaurants, Breweries, Farmers Market, Coffee, Ice Cream, Workout Studios, Dog Parks, Rec Center, Bike Paths, Light Rail, Hudson Gardens, and easy access to Highways!!!
Sold for $375,000
$375,000
4385 S Balsam Street #10-103, Littleton, CO 80123
2beds
1,070sqft
Condominium
Built in 2001
-- sqft lot
$365,500 Zestimate®
$350/sqft
$1,952 Estimated rent
Home value
$365,500
$340,000 - $391,000
$1,952/mo
Zestimate® history
Owner options
List your home for rent
$1,952/mo
Rent Zestimate®
Find your next renter with Zillow Rental Manager. Plus, with online applications, you can quickly screen prospective tenants – for free.
$1,952/mo
Rent Zestimate®
Refinance and save
$2,509/mo
Est. payment
Refinancing to a lower rate could help reduce your monthly payments and save thousands over the life of the loan.
$2,509/mo
Est. payment
Explore your selling options
Work with a Zillow partner agent
Leverage their expertise and Zillow's premium Showcase listings to get your home seen by more buyers.
Get startedList with your own agent
Get your home in front of millions of buyers by listing it on Zillow.
Learn how to do itSell it yourself
Take full control of how buyers see your home on Zillow by listing For Sale by Owner (FSBO).
List your homeWhat's special
Zillow last checked:
Listing updated:
Listed by:
Mark Baker 720-257-1541 Mark@city2summitrealty.com,
City2Summit Realty
Bought with:
Kasey Hoogervorst, 100086989
Golba Group Real Estate
Harold Homes
Golba Group Real Estate
Source: REcolorado as distributed by MLS GRID,MLS#: 7257121
Facts & features
Interior
Bedrooms & bathrooms
- Bedrooms: 2
- Bathrooms: 2
- Full bathrooms: 2
- Main level bathrooms: 2
- Main level bedrooms: 2
Primary bedroom
- Description: Primary En-Suite With Huge Walk-In Closet
- Level: Main
Bedroom
- Description: Spacious 2nd Bedroom With Tons Of Light
- Level: Main
Bathroom
- Description: Full Bath With Designer Fixtures
- Level: Main
Bathroom
- Level: Main
Dining room
- Level: Main
Family room
- Description: Cozy Family Room With Gorgeous Stone Fireplace
- Level: Main
Kitchen
- Description: Custom Cabinets, Granite Countertops, Tile Backsplash
- Level: Main
Library
- Level: Main
Heating
- Forced Air
Cooling
- Central Air
Appliances
- Included: Dishwasher, Disposal, Dryer, Microwave, Oven, Refrigerator, Washer
- Laundry: In Unit
Features
- Built-in Features, Ceiling Fan(s), Eat-in Kitchen, Granite Counters, High Speed Internet, No Stairs, Open Floorplan, Primary Suite, Smoke Free, Stone Counters, Walk-In Closet(s)
- Flooring: Carpet, Laminate, Tile
- Windows: Double Pane Windows
- Has basement: No
- Number of fireplaces: 1
- Fireplace features: Family Room, Gas
- Common walls with other units/homes: End Unit,2+ Common Walls
Interior area
- Total structure area: 1,070
- Total interior livable area: 1,070 sqft
- Finished area above ground: 1,070
Property
Parking
- Total spaces: 1
- Parking features: Concrete
- Details: Reserved Spaces: 1
Features
- Levels: One
- Stories: 1
- Entry location: Ground
- Patio & porch: Covered, Front Porch, Patio
- Exterior features: Balcony, Rain Gutters
- Pool features: Outdoor Pool
- Fencing: None
- Has view: Yes
- View description: Lake
- Has water view: Yes
- Water view: Lake
- Waterfront features: Pond
Lot
- Size: 2,639 Square Feet
Details
- Parcel number: 911202112
- Zoning: R-2-A
- Special conditions: Standard
Construction
Type & style
- Home type: Condo
- Property subtype: Condominium
- Attached to another structure: Yes
Materials
- Frame
- Foundation: Slab
- Roof: Composition
Condition
- Updated/Remodeled
- Year built: 2001
Utilities & green energy
- Electric: 220 Volts
- Sewer: Public Sewer
- Water: Public
- Utilities for property: Cable Available, Electricity Connected, Internet Access (Wired), Natural Gas Connected, Phone Available
Community & HOA
Community
- Security: Smoke Detector(s)
- Subdivision: Lakeshore Village
HOA
- Has HOA: Yes
- Amenities included: Clubhouse, Park, Pool, Spa/Hot Tub
- Services included: Insurance, Maintenance Grounds, Maintenance Structure, Snow Removal, Trash, Water
- HOA fee: $294 monthly
- HOA name: LCM
- HOA phone: 303-221-1117
Location
- Region: Denver
Financial & listing details
- Price per square foot: $350/sqft
- Tax assessed value: $418,300
- Annual tax amount: $1,928
- Date on market: 5/16/2025
- Listing terms: Cash,Conventional,FHA,Jumbo,VA Loan
- Exclusions: Personal Property
- Ownership: Individual
- Electric utility on property: Yes
- Road surface type: Paved
Price history
| Date | Event | Price |
|---|---|---|
| 7/18/2025 | Sold | $375,000$350/sqft |
Source:  REcolorado as distributed by MLS GRID #7257121 Report a problem REcolorado as distributed by MLS GRID #7257121 Report a problem | ||
| 7/3/2025 | Pending sale | $375,000$350/sqft |
Source: REcolorado as distributed by MLS GRID #7257121 Report a problem | ||
| 6/17/2025 | Price change | $375,000-6.3%$350/sqft |
Source: REcolorado as distributed by MLS GRID #7257121 Report a problem | ||
| 5/14/2025 | Listed for sale | $400,000-3.3%$374/sqft |
Source: REcolorado as distributed by MLS GRID #7257121 Report a problem | ||
| 3/23/2022 | Sold | $413,500+32.1%$386/sqft |
Source: Public Record Report a problem | ||
| 5/29/2020 | Sold | $313,000+25.2%$293/sqft |
Source: Agent Provided Report a problem | ||
| 10/12/2017 | Sold | $250,000+82.2%$234/sqft |
Source: Public Record Report a problem | ||
| 3/29/2002 | Sold | $137,222$128/sqft |
Source: Public Record Report a problem | ||
Public tax history
| Year | Property taxes | Tax assessment |
|---|---|---|
| 2024 | $1,886 +19.3% | $24,340 -10.8% |
| 2023 | $1,581 +3.6% | $27,280 +37.2% |
| 2022 | $1,527 +8.8% | $19,880 -2.8% |
| 2021 | $1,403 +2.9% | $20,460 +8.2% |
| 2020 | $1,364 +14.9% | $18,911 -0.7% |
| 2019 | $1,187 | $19,044 +24.1% |
| 2018 | $1,187 +0.3% | $15,340 |
| 2017 | $1,183 +14.8% | $15,340 +16.3% |
| 2016 | $1,031 +14.6% | $13,190 |
| 2015 | $899 0% | $13,190 +21.8% |
| 2014 | $900 -9% | $10,830 |
| 2013 | $989 +23% | $10,830 -6.3% |
| 2011 | $804 | $11,560 |
Find assessor info on the county website
Neighborhood: Marston
Nearby homes
- $365,0002 bd2 ba1k sqft4385 S Balsam St UNIT 5-104, Denver, CO 80123Sold
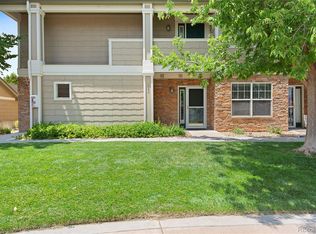
- $353,2002 bd2 ba1k sqft4385 S Balsam St UNIT 5-203, Denver, CO 80123Off Market
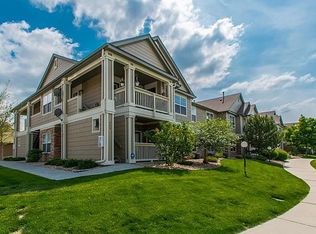
- $334,1002 bd2 ba1k sqft4385 S Balsam St UNIT 1-103, Denver, CO 80123Off Market
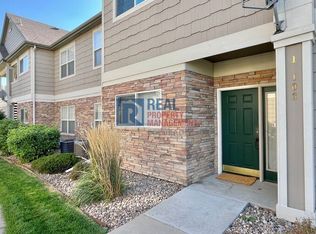
- $328,5002 bd2 ba1k sqft4385 S Balsam St UNIT 7-102, Denver, CO 80123Off Market

- $334,7002 bd2 ba1k sqft4385 S Balsam St UNIT 8-203, Denver, CO 80123Off Market
- $324,2002 bd2 ba1k sqft4385 S Balsam St UNIT 10-203, Denver, CO 80123Off Market
- $320,7002 bd2 ba900 sqft4385 S Balsam St UNIT 10-102, Denver, CO 80123Off Market
- $365,0002 bd2 ba1k sqft4385 S Balsam St, Denver, CO 80123Sold
Nearby schools
GreatSchools rating
- 4/10Grant Ranch K-8 SchoolGrades: PK-8Distance: 1.9 mi
- 3/10John F Kennedy High SchoolGrades: 9-12Distance: 2 mi
Schools provided by the listing agent
- Elementary: Grant Ranch E-8
- Middle: Grant Ranch E-8
- High: John F. Kennedy
- District: Denver 1
Source: REcolorado as distributed by MLS GRID. This data may not be complete. We recommend contacting the local school district to confirm school assignments for this home.
Get a cash offer in 3 minutes
Find out how much your home could sell for in as little as 3 minutes with a no-obligation cash offer.
Estimated market value
$365,500
Get a cash offer in 3 minutes
Find out how much your home could sell for in as little as 3 minutes with a no-obligation cash offer.
Estimated market value
$365,500
- Colorado
- Denver County
- Littleton
- 80123
- Marston
- 4385 S Balsam Street Unit 10-103
Nearby cities
Nearby neighborhoods
Nearby zip codes
Other Littleton Topics
