Skip main navigation
Off market
  • $283,600

    4385 Satellite Ave, Dayton, OH 45415

    4beds
    1,656sqft
    SingleFamily
    Built in 1980
    10,018 Square Feet Lot
    $283,600 Zestimate®
    $171/sqft
    $2,189 Estimated rent

    Home value

    $283,600

    $269,000 - $298,000

    $2,189/mo

    Zestimate® history
    Loading
    Loading...

    Owner options

    List your home for rent

    $2,189/mo

    Rent Zestimate®

    Find your next renter with Zillow Rental Manager. Plus, with online applications, you can quickly screen prospective tenants – for free.

    Learn more

    $2,189/mo

    Rent Zestimate®

    Refinance and save

    $1,958/mo

    Est. payment

    Refinancing to a lower rate could help reduce your monthly payments and save thousands over the life of the loan.

    See today's rates

    $1,958/mo

    Est. payment

    Explore your selling options

    Work with a Zillow partner agent

    Leverage their expertise and Zillow's premium Showcase listings to get your home seen by more buyers.

    Get started

    List with your own agent

    Get your home in front of millions of buyers by listing it on Zillow.

    Learn how to do it

    Sell it yourself

    Take full control of how buyers see your home on Zillow by listing For Sale by Owner (FSBO).

    List your home

    What's special

    Decorative wood burning stoveTraditional hardwoodTranquil streetSeparate dressing areaConvenient eat-in spaceTile backsplashPaddle fans

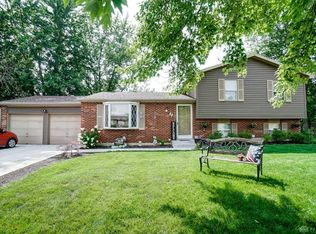
    Imagine life in this impressive Traditional 2 STORY on a tranquil street in ideal condition. 4 bedrooms, 2 and ½ baths. The primary bedroom features BERBER CARPET, WALK-IN CLOSET, separate dressing area and a WALK-IN SHOWER. The updated kitchen features GRANITE COUNTERS, TILE BACKSPLASH, refaced cabinets, PERGO FLOORING, pantry, and convenient eat-in space. A 13 x 14 family room with a decorative wood burning stove adjoins the kitchen so you can hold conversations while cooking or just keep the family close. Take the cooking outdoors on the DECK off the family room. More formal meals can be hosted in the dining room. A cozy living room off the entry greets family and guests and makes them feel welcome. Paddle fans and double-pane Air-Tite windows are elements that add up to considerable savings in energy as well as dollars. Covering most of the main level is smooth and shiny Pergo flooring that combines the look of traditional hardwood with the practicality of modern science. Use the lower level as a REC-ROOM, CRAFT-ROOM and/or workshop. Finish the basement as you see fit - an additional 816 SF added to the total! Other amenities/features of this home are: dimensional roof; NEW WATER HEATER (2021); vinyl siding and gutters were redone, and a 7 x 7 garden shed and seller is providing a 1 year HOME WARRANTY to the new owners. Everything you desire is right here for you from solid construction to lots of extras.

    This property is off market, which means it's not currently listed for sale or rent on Zillow. This may be different from what's available on other websites or public sources.

    Facts & features

    Interior

    Bedrooms & bathrooms
    • Bedrooms: 4
    • Bathrooms: 3
    • Full bathrooms: 2
    • 1/2 bathrooms: 1
    Heating
    • Other
    Cooling
    • Central
    Features
    • Basement: Full, Semi-Finished
    • Has fireplace: Yes
    Interior area
    • Total interior livable area: 1,656 sqft

    Property

    Parking
    • Total spaces: 2
    • Parking features: Garage - Attached
    Features
    • Levels: 2 Story
    • Exterior features: Stone
    Lot
    • Size: 10,018 Square Feet
    Details
    • Parcel number: M60252140028
    • Zoning: Residential

    Construction

    Type & style
    • Home type: SingleFamily
    • Architectural style: Colonial
    Materials
    • masonry
    Condition
    • Year built: 1980

    Utilities & green energy

    • Utilities for property: City Water, Sanitary Sewer, 220 Volt Outlet, Storm Sewer

    Community & HOA

    Location
    • Region: Dayton

    Financial & listing details

    • Price per square foot: $171/sqft
    • Tax assessed value: $189,810
    • Annual tax amount: $4,185

    Price history

    DateEventPrice
    7/5/2022Sold$245,000+14%$148/sqft
    Source: Public Record Report a problem
    5/21/2022Pending sale$215,000$130/sqft
    Source: DABR MLS #862173 Report a problem
    5/19/2022Listed for sale$215,000+68.1%$130/sqft
    Source: DABR MLS #862173 Report a problem
    7/1/1996Sold$127,900$77/sqft
    Source: Public Record Report a problem

    Public tax history

    YearProperty taxesTax assessment
    2025$4,185 +5.7%$66,440
    2024$3,961 +3.2%$66,440
    2023$3,839 +11%$66,440 +45%
    2022$3,458 -0.3%$45,820
    2021$3,468 +0.1%$45,820
    2020$3,466 -7.2%$45,820 +3%
    2019$3,733 -0.3%$44,480
    2018$3,743 +0.7%$44,480
    2017$3,718 +3.7%$44,480 +6%
    2016$3,584 +7.4%$41,970
    2015$3,337 +1.3%$41,970
    2014$3,294 $41,970
    Find assessor info on the county website

    Neighborhood: 45415

    Nearby schools

    GreatSchools rating
    Schools provided by the listing agent
    • District: Northmont

    Source: The MLS. This data may not be complete. We recommend contacting the local school district to confirm school assignments for this home.

    Get pre-qualified for a loan
    At Zillow Home Loans, we can pre-qualify you in as little as 5 minutes with no impact to your credit score.

    An equal housing lender. NMLS #10287.
