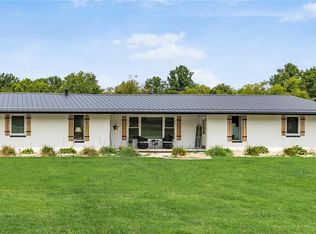
Welcome home to this spacious bi-level offering over 3,000 square feet of versatile living space, perfectly situated on 1.33 acres in the East Muskingum School District. From the moment you arrive, you'll appreciate the long concrete driveway, attractive curb appeal, and the attached three-car garage complete with a convenient maintenance door for easy outdoor access.
Inside, you'll love the open-concept design that creates a seamless flow throughout the main living areas. The impressive kitchen is the heart of the home, featuring a massive center island, an abundance of modern cabinetry, and plenty of space for cooking, gathering, and entertaining.
The upper level features a thoughtfully designed primary suite complete with a spacious walk-in closet and a beautifully updated ensuite bathroom offering an extended walk-in shower, a relaxing jetted soaking tub, and a double vanity. An additional bedroom, a second full bathroom, and the conveniently located laundry area complete the upper level, creating a functional layout designed for everyday living.
The finished lower level expands your living space with two generous family rooms, a kitchenette, a third full bathroom, two additional bedrooms, and a fifth room that's perfect for a home office, gym, hobby room, or playroom. The walkout lower level provides easy access to the backyard, making indoor and outdoor living effortless.
Step outside onto the newer composite deck overlooking the peaceful backyard and wooded surroundings. Whether you're enjoying your morning coffee, hosting friends and family, or simply taking in the view, this outdoor space is sure to become a favorite.
Offering over 3,000 square feet of living space, a flexible floor plan, a three-car garage, and a beautiful 1.33-acre setting, this home delivers the perfect combination of comfort, space, and functionality. To top it all off, the home also features a newer roof and furnace, giving you added peace of mind for years to come.
Sold for $415,000
Zillow last checked:
Listing updated:
Bought with:
NON MEMBER
NON MEMBER OFFICE
Source: Columbus and Central Ohio Regional MLS ,MLS#: 226025255
Price history
| Date | Event | Price |
|---|---|---|
| 8/14/2026 | Sold | $415,000$128/sqft |
Source:  Columbus and Central Ohio Regional MLS #226025255 Report a problem Columbus and Central Ohio Regional MLS #226025255 Report a problem | ||
| 7/14/2026 | Contingent | $415,000$128/sqft |
Source: Columbus and Central Ohio Regional MLS #226025255 Report a problem | ||
| 7/8/2026 | Listed for sale | $415,000-4.6%$128/sqft |
Source: Columbus and Central Ohio Regional MLS #226025255 Report a problem | ||
| 11/4/2025 | Listing removed | $435,000$134/sqft |
Source: Columbus and Central Ohio Regional MLS #225032443 Report a problem | ||
| 10/12/2025 | Price change | $435,000-1.1%$134/sqft |
Source: Columbus and Central Ohio Regional MLS #225032443 Report a problem | ||
| 8/27/2025 | Listed for sale | $440,000+41.9%$135/sqft |
Source: Columbus and Central Ohio Regional MLS #225032443 Report a problem | ||
| 3/22/2021 | Sold | $310,000+10.8%$95/sqft |
Source:  MLS Now #4256753 Report a problem MLS Now #4256753 Report a problem | ||
| 3/3/2021 | Pending sale | $279,900$86/sqft |
Source: Columbus and Central Ohio Regional MLS #221004496 Report a problem | ||
| 2/21/2021 | Contingent | $279,900$86/sqft |
Source: Columbus and Central Ohio Regional MLS #221004496 Report a problem | ||
| 2/18/2021 | Listed for sale | $279,900+12622.7%$86/sqft |
Source: Columbus and Central Ohio Regional MLS #221004496 Report a problem | ||
| 5/18/2017 | Sold | $2,200-99.2%$1/sqft |
Source:  MLS Now #3875334 Report a problem MLS Now #3875334 Report a problem | ||
| 11/15/2013 | Sold | $260,000$80/sqft |
Source: Public Record Report a problem | ||
Get a cash offer in 3 minutes
Find out how much your home could sell for in as little as 3 minutes with a no-obligation cash offer.
Estimated market value
$414,800
