Skip main navigation
Sold for $355,000
  • $355,000

    4385 Southern Oak Dr, High Point, NC 27265

    4beds
    2,230sqft
    Stick/Site Built, Residential, Single Family Residence
    Built in 1999
    0.29 Acres Lot
    $384,000 Zestimate®
    $--/sqft
    $2,377 Estimated rent

    Home value

    $384,000

    $365,000 - $403,000

    $2,377/mo

    Zestimate® history
    Loading
    Loading...

    Owner options

    List your home for rent

    $2,377/mo

    Rent Zestimate®

    Find your next renter with Zillow Rental Manager. Plus, with online applications, you can quickly screen prospective tenants – for free.

    Learn more

    $2,377/mo

    Rent Zestimate®

    Refinance and save

    $2,376/mo

    Est. payment

    Refinancing to a lower rate could help reduce your monthly payments and save thousands over the life of the loan.

    See today's rates

    $2,376/mo

    Est. payment

    Explore your selling options

    Work with a Zillow partner agent

    Leverage their expertise and Zillow's premium Showcase listings to get your home seen by more buyers.

    Get started

    List with your own agent

    Get your home in front of millions of buyers by listing it on Zillow.

    Learn how to do it

    Sell it yourself

    Take full control of how buyers see your home on Zillow by listing For Sale by Owner (FSBO).

    List your home

    What's special

    New roofMature treesFlexible floor planClose to restaurantsHardwood floorsVaulted ceilingCrown molding throughout
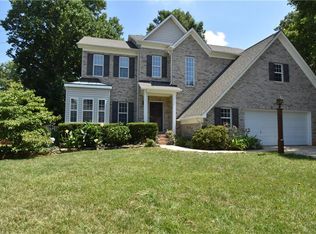
    Don't miss this SEVRON OAKS STUNNER! This 4BR/2.1BA home offers great curb appeal with a flexible floor plan to match! Step inside to find a kitchen featuring white cabinets, solid surface counters, tile backsplash, island, stainless refrigerator, two pantries & an eat in breakfast area. Hardwood floors & crown molding throughout the main level; chair rail moldings & wainscoting are other custom features you will love! Formal dining & living rooms can be used as a home office, playroom or gym. Four bedrooms including the primary which features hardwood floors, a vaulted ceiling & 5 piece en-suite bathroom with double sinks, garden tub & separate shower! Main level laundry room & two car garage both with great storage! Outside you'll find a beautiful fenced backyard with mature trees & large deck for entertaining! New Roof July 2023! Shed, fire pit, swing & playset all remain! Easy access to all points of the Triad & conveniently located close to restaurants, shopping & schools!

    Zillow last checked:

    Listing updated:

    Listed by:

    Nicole Rabe 336-689-9988,

    Berkshire Hathaway HomeServices Yost & Little Realty,

    Beth Brannan 336-253-4693,

    Berkshire Hathaway HomeServices Yost & Little Realty

    Bought with:

    Phil Black, 317473

    United Realty Group Inc

    Source: Triad MLS,MLS#: 1114183MLS LogoOriginating MLS: Greensboro

    Facts & features

    Interior

    Bedrooms & bathrooms
    • Bedrooms: 4
    • Bathrooms: 3
    • Full bathrooms: 2
    • 1/2 bathrooms: 1
    • Main level bathrooms: 1
    Primary bedroom
    • Level: Second
    • Dimensions: 14 x 12
    Bedroom 2
    • Level: Second
    • Dimensions: 14 x 11.42
    Bedroom 3
    • Level: Second
    • Dimensions: 10.42 x 10
    Bedroom 4
    • Level: Second
    • Dimensions: 14.42 x 12
    Breakfast
    • Level: Main
    • Dimensions: 11.42 x 10
    Den
    • Level: Main
    • Dimensions: 15.42 x 13.42
    Dining room
    • Level: Main
    • Dimensions: 12 x 11.42
    Kitchen
    • Level: Main
    • Dimensions: 13.42 x 10.42
    Laundry
    • Level: Main
    • Dimensions: 9 x 7
    Living room
    • Level: Main
    • Dimensions: 15.42 x 12
    Heating
    • Forced Air, Natural Gas
    Cooling
    • Central Air
    Appliances
    • Included: Microwave, Dishwasher, Gas Water Heater
    • Laundry: Dryer Connection, Main Level, Washer Hookup
    Features
    • Ceiling Fan(s), Dead Bolt(s), Soaking Tub, Kitchen Island, Pantry, Separate Shower, Solid Surface Counter, Vaulted Ceiling(s)
    • Flooring: Carpet, Laminate, Tile, Wood
    • Basement: Crawl Space
    • Attic: Access Only
    • Number of fireplaces: 1
    • Fireplace features: Gas Log, Den
    Interior area
    • Total structure area: 2,230
    • Total interior livable area: 2,230 sqft
    • Finished area above ground: 2,230

    Property

    Parking
    • Total spaces: 2
    • Parking features: Driveway, Garage, Attached, Garage Faces Front
    • Attached garage spaces: 2
    • Has uncovered spaces: Yes
    Features
    • Levels: Two
    • Stories: 2
    • Pool features: None
    • Fencing: Fenced,Partial
    Lot
    • Size: 0.29 Acres
    • Features: Partially Cleared, Subdivided, Subdivision
    Details
    • Additional structures: Storage
    • Parcel number: 0209843
    • Zoning: CU-RS-9
    • Special conditions: Owner Sale

    Construction

    Type & style
    • Home type: SingleFamily
    • Property subtype: Stick/Site Built, Residential, Single Family Residence
    Materials
    • Brick, Vinyl Siding
    Condition
    • Year built: 1999

    Utilities & green energy

    • Sewer: Public Sewer
    • Water: Public

    Community & neighborhood

    Location
    • Region: High Point
    • Subdivision: Sevron Oaks

    HOA & financial

    HOA
    • Has HOA: Yes
    • HOA fee: $245 annually

    Other

    Other facts
    • Listing agreement: Exclusive Right To Sell

    Price history

    DateEventPrice
    8/29/2023Sold$355,000+0.9%
    Source: Triad MLS #1114183 Report a problem
    7/31/2023Pending sale$352,000
    Source: Triad MLS #1114183 Report a problem
    7/27/2023Listed for sale$352,000+66.8%
    Source: Triad MLS #1114183 Report a problem
    7/31/2015Sold$211,000+0.5%
    Source: Triad MLS #761061 Report a problem
    6/11/2015Listed for sale$209,900+11.1%$94/sqft
    Source: Allen Tate Realtors #761061 Report a problem
    6/1/2001Sold$189,000+15.1%$85/sqft
    Source: Public Record Report a problem
    3/10/1999Sold$164,217
    Source: Triad MLS #G99836 Report a problem

    Public tax history

    YearProperty taxesTax assessment
    2025$3,623 $262,900
    2024$3,623 +2.2%$262,900
    2023$3,544 $262,900
    2022$3,544 +21.9%$262,900 +24.7%
    2021$2,906 $210,900
    2018$2,906 +23.4%$210,900
    2017$2,354 $210,900 +25%
    2016$2,354 $168,700
    2015$2,354 -2.7%$168,700
    2014$2,419 $168,700
    2013-- $168,700
    2012-- $168,700 -5.6%
    2011-- $178,800
    2010-- $178,800
    2009-- $178,800
    2008-- $178,800
    2007-- $178,800
    2006-- $178,800
    2005-- $178,800
    2004-- $178,800 +17%
    2002-- $152,800
    2001-- $152,800

    Find assessor info on the county website

    Neighborhood: 27265

    Nearby schools

    GreatSchools rating
    Schools provided by the listing agent
    • Elementary: Southwest
    • Middle: Southwest
    • High: Southwest

    Source: Triad MLS. This data may not be complete. We recommend contacting the local school district to confirm school assignments for this home.

    Get a cash offer in 3 minutes
    Find out how much your home could sell for in as little as 3 minutes with a no-obligation cash offer.
    Estimated market value
    $384,000
    Get a cash offer in 3 minutes
    Find out how much your home could sell for in as little as 3 minutes with a no-obligation cash offer.
    Estimated market value
    $384,000