Meticulously maintained home in desirable Whispering Woods subdivision! This custom-built home features over 3000 square feet of living space combining elegance, comfort and modern functionality. The custom kitchen features granite countertops, stylish backsplash, ample cabinetry with large pantry. Generously sized rooms provide plenty of space for family and guests. The finished basement offers additional family room with wet bar for family and friends to gather. Basement also has an extra room with possibilities of 5th bedroom. Outside you will enjoy a beautifully maintained yard, deck and patio in one of the area's most desirable neighborhoods. Schedule your showing today!
Sold for $569,000
$569,000
4385 Stone Creek Dr, Erie, PA 16506
4beds
2,447sqft
Single Family Residence
Built in 2013
0.27 Acres Lot
$569,200 Zestimate®
$233/sqft
$2,998 Estimated rent
Home value
$569,200
$541,000 - $598,000
$2,998/mo
Zestimate® history
Owner options
List your home for rent
$2,998/mo
Rent Zestimate®
Find your next renter with Zillow Rental Manager. Plus, with online applications, you can quickly screen prospective tenants – for free.
$2,998/mo
Rent Zestimate®
Refinance and save
$3,819/mo
Est. payment
Refinancing to a lower rate could help reduce your monthly payments and save thousands over the life of the loan.
$3,819/mo
Est. payment
Explore your selling options
Work with a Zillow partner agent
Leverage their expertise and Zillow's premium Showcase listings to get your home seen by more buyers.
Get startedList with your own agent
Get your home in front of millions of buyers by listing it on Zillow.
Learn how to do itSell it yourself
Take full control of how buyers see your home on Zillow by listing For Sale by Owner (FSBO).
List your homeWhat's special
Finished basementBeautifully maintained yardGenerously sized roomsStylish backsplashDeck and patioGranite countertopsCustom kitchen
Zillow last checked:
Listing updated:
Listed by:
Traci Libra (814)835-1200,
Howard Hanna Erie Southwest
Bought with:
Jenna Ramsey, RS325068
Coldwell Banker Select - Airport
Source: GEMLS,MLS#: 191296Originating MLS: Greater Erie Board Of Realtors
Facts & features
Interior
Bedrooms & bathrooms
- Bedrooms: 4
- Bathrooms: 3
- Full bathrooms: 2
- 1/2 bathrooms: 1
Primary bedroom
- Description: Suite,Walkin Closet
- Level: Second
- Dimensions: 18x12
Bedroom
- Level: Second
- Dimensions: 13x10
Bedroom
- Level: Second
- Dimensions: 10x10
Bedroom
- Level: Second
- Dimensions: 12x9
Primary bathroom
- Level: Second
Bonus room
- Level: Lower
- Dimensions: 13x11
Dining room
- Description: Formal
- Level: First
- Dimensions: 14x13
Family room
- Description: Bar
- Level: Lower
- Dimensions: 20x18
Other
- Level: Second
Half bath
- Level: First
Kitchen
- Description: Island,Pantry
- Level: First
- Dimensions: 19x14
Laundry
- Level: Second
Living room
- Description: Fireplace
- Level: First
- Dimensions: 19x15
Other
- Level: Lower
- Dimensions: 11x6
Heating
- Forced Air, Gas
Cooling
- Central Air
Appliances
- Included: Dishwasher, Disposal, Gas Oven, Gas Range, Microwave, Refrigerator, Dryer, Washer
Features
- Ceramic Bath, Window Treatments
- Flooring: Carpet, Ceramic Tile, Hardwood
- Windows: Drapes
- Basement: Full,Finished
- Number of fireplaces: 1
- Fireplace features: Gas
Interior area
- Total structure area: 2,447
- Total interior livable area: 2,447 sqft
Property
Parking
- Total spaces: 6
- Parking features: Attached, Garage Door Opener
- Attached garage spaces: 2
Features
- Levels: Two
- Stories: 2
- Patio & porch: Deck, Patio
- Exterior features: Deck, Patio
Lot
- Size: 0.27 Acres
- Dimensions: 98 x 159 x 0 x 0
- Features: Landscaped, Level
Details
- Parcel number: 33200002.0003.00
- Zoning description: A-RES
Construction
Type & style
- Home type: SingleFamily
- Architectural style: Two Story
- Property subtype: Single Family Residence
Materials
- Brick, Vinyl Siding
- Roof: Composition
Condition
- Excellent,Resale
- Year built: 2013
Utilities & green energy
- Sewer: Public Sewer
- Water: Public
Community & HOA
Community
- Features: Sidewalks
- Subdivision: Whispering Woods
Location
- Region: Erie
Financial & listing details
- Price per square foot: $233/sqft
- Tax assessed value: $342,600
- Annual tax amount: $9,457
- Date on market: 6/5/2026
- Cumulative days on market: 45 days
- Listing terms: Conventional
- Road surface type: Paved
Price history
| Date | Event | Price |
|---|---|---|
| 7/31/2026 | Sold | $569,000-7.5%$233/sqft |
Source: GEMLS #191296 Report a problem | ||
| 6/17/2026 | Pending sale | $615,000$251/sqft |
Source: GEMLS #191296 Report a problem | ||
| 6/5/2026 | Listed for sale | $615,000-0.6%$251/sqft |
Source: GEMLS #191296 Report a problem | ||
| 5/26/2026 | Listing removed | $619,000$253/sqft |
Source: GEMLS #190798 Report a problem | ||
| 5/20/2026 | Price change | $619,000-2.4%$253/sqft |
Source: GEMLS #190798 Report a problem | ||
| 5/12/2026 | Listed for sale | $634,000+0.8%$259/sqft |
Source: GEMLS #190798 Report a problem | ||
| 5/6/2026 | Listing removed | $629,000$257/sqft |
Source: GEMLS #189028 Report a problem | ||
| 4/9/2026 | Price change | $629,000-3.1%$257/sqft |
Source: GEMLS #189028 Report a problem | ||
| 3/2/2026 | Price change | $649,000-3.9%$265/sqft |
Source: GEMLS #189028 Report a problem | ||
| 2/15/2026 | Price change | $675,000-1.5%$276/sqft |
Source: GEMLS #189028 Report a problem | ||
| 2/2/2026 | Price change | $685,000-2.1%$280/sqft |
Source: GEMLS #189028 Report a problem | ||
| 12/7/2025 | Listed for sale | $699,900+67%$286/sqft |
Source: GEMLS #189028 Report a problem | ||
| 11/17/2021 | Sold | $419,000-4.8%$171/sqft |
Source: GEMLS #160220 Report a problem | ||
| 10/4/2021 | Pending sale | $439,900$180/sqft |
Source: GEMLS #160220 Report a problem | ||
| 9/25/2021 | Listed for sale | $439,900$180/sqft |
Source: GEMLS #160220 Report a problem | ||
Public tax history
| Year | Property taxes | Tax assessment |
|---|---|---|
| 2025 | $9,577 +3.2% | $342,600 |
| 2024 | $9,279 +8.9% | $342,600 |
| 2023 | $8,519 +2.4% | $342,600 |
| 2022 | $8,317 | $342,600 |
| 2021 | $8,317 +162% | $342,600 |
| 2020 | $3,174 -60.4% | $342,600 |
| 2019 | $8,006 -17.1% | $342,600 |
| 2018 | $9,662 +3.8% | $342,600 |
| 2017 | $9,309 +0.9% | $342,600 |
| 2016 | $9,223 +1711.9% | $342,600 |
| 2015 | $509 | $342,600 |
| 2014 | $509 +72.1% | $342,600 +471% |
| 2013 | $296 -16.7% | $60,000 +2.2% |
| 2012 | $355 | $58,700 |
| 2011 | $355 | $58,700 |
| 2010 | $355 +11% | $58,700 |
| 2009 | $320 | $58,700 |
| 2008 | -- | $58,700 |
Find assessor info on the county website
Neighborhood: 16506
Nearby homes
- $643,3004 bd3 ba3.1k sqft4375 Stone Creek Dr, Erie, PA 16506Off Market
- $675,3004 bd5 ba3.3k sqft4395 Stone Creek Dr, Erie, PA 16506Off Market

- $677,3004 bd3 ba2.7k sqft5890 Forest Crossing Dr, Erie, PA 16506Off Market
- $821,5005 bd6 ba4k sqft4405 Stone Creek Dr, Erie, PA 16506Off Market
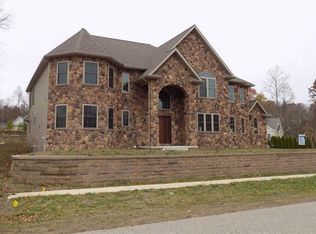
- $765,4005 bd4 ba2.9k sqft4365 Stone Creek Dr, Erie, PA 16506Off Market
- $780,0004 bd5 ba3.3k sqft5888 Forest Xing, Erie, PA 16506Sold
- $733,9004 bd5 ba3.2k sqft5886 Forest Xing, Erie, PA 16506Off Market
- $574,5004 bd3 ba2.4k sqft4355 Stone Creek Dr, Erie, PA 16506Pending
Nearby schools
GreatSchools rating
- 9/10Asbury Elementary SchoolGrades: PK-5Distance: 0.5 mi
- 10/10Walnut Creek Middle SchoolGrades: 6-8Distance: 0.6 mi
- 7/10McDowell High SchoolGrades: PK,9-12Distance: 2 mi
Schools provided by the listing agent
- District: Millcreek
Source: GEMLS. This data may not be complete. We recommend contacting the local school district to confirm school assignments for this home.


Get pre-qualified for a loan
At Zillow Home Loans, we can pre-qualify you in as little as 5 minutes with no impact to your credit score.An equal housing lender. NMLS #10287.
Sell for more on Zillow
Get a Zillow Showcase℠ listing at no additional cost and you could sell for .
$569,200
2% more
+$11,384
With Zillow Showcase(estimated)
$580,584
- Pennsylvania
- Erie County
- Erie
- 16506
- 4385 Stone Creek Dr
Nearby cities
Nearby neighborhoods
Nearby zip codes
Other Erie Topics
