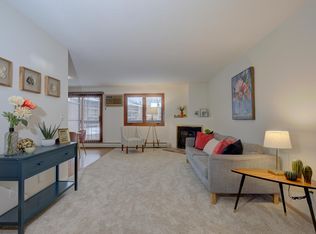
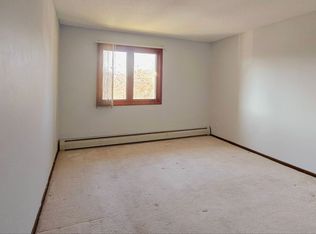
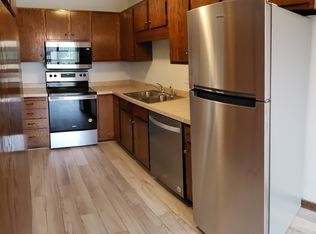
High-demand complex with rarely available corner unit on top floor. Check out this 3 BR/2 BA beauty that includes a 3-season porch, in-unit washer & dryer, large storage unit on same floor, heated underground parking with storage locker. Kitchen has Corian countertops, white appliances, SS sink & laminated flooring. New windows 2019. New flooring in entryway and bathrooms. Ceiling fan installed in primary BR, two doors removed and finished off professionally for easy access to walk-in closet and primary BA. New roof 2018. ** HOA includes HEAT, sanitation, building maintenance, water, sewer, snow & lawncare, hazard insurance, surveillance cameras and secure entry into building. Pets not allowed, but some approval is possible (talk to Mngmt Co for guidelines). Amenities: party room, hobby room, tennis court, indoor & outdoor pools, BBQ area, sauna, playground, exercise room, shared garden, horseshoe pit, carwash bay, game room, pond w/walking paths, walking trails nearby and more!
Closed
$219,900
4385 Trenton Ln N APT 306, Plymouth, MN 55442
3beds
1,315sqft
Low Rise
Built in 1985
-- sqft lot
$226,800 Zestimate®
$167/sqft
$2,029 Estimated rent
Home value
$226,800
$215,000 - $238,000
$2,029/mo
Zestimate® history
Owner options
List your home for rent
$2,029/mo
Rent Zestimate®
Find your next renter with Zillow Rental Manager. Plus, with online applications, you can quickly screen prospective tenants – for free.
$2,029/mo
Rent Zestimate®
Refinance and save
$2,067/mo
Est. payment
Refinancing to a lower rate could help reduce your monthly payments and save thousands over the life of the loan.
$2,067/mo
Est. payment
Explore your selling options
Work with a Zillow partner agent
Leverage their expertise and Zillow's premium Showcase listings to get your home seen by more buyers.
Get startedList with your own agent
Get your home in front of millions of buyers by listing it on Zillow.
Learn how to do itSell it yourself
Take full control of how buyers see your home on Zillow by listing For Sale by Owner (FSBO).
List your homeWhat's special
Bbq areaExercise roomParty roomHobby roomShared gardenHeated underground parkingStorage locker
Zillow last checked:
Listing updated:
Listed by:
Sarah L. Rosen 651-276-7244,
Realty Group LLC
Bought with:
Jeff D Peterson
RE/MAX Results
Source: NorthstarMLS as distributed by MLS GRID,MLS#: 6379209
Facts & features
Interior
Bedrooms & bathrooms
- Bedrooms: 3
- Bathrooms: 2
- Full bathrooms: 1
- 3/4 bathrooms: 1
Bedroom
- Level: Main
- Area: 180 Square Feet
- Dimensions: 15x12
Bedroom 2
- Level: Main
- Area: 156 Square Feet
- Dimensions: 13x12
Bedroom 3
- Level: Main
- Area: 165 Square Feet
- Dimensions: 15x11
Dining room
- Level: Main
- Area: 195 Square Feet
- Dimensions: 15x13
Kitchen
- Level: Main
- Area: 180 Square Feet
- Dimensions: 15x12
Laundry
- Level: Main
- Area: 28 Square Feet
- Dimensions: 7x4
Living room
- Level: Main
- Area: 336 Square Feet
- Dimensions: 21x16
Other
- Level: Main
- Area: 91 Square Feet
- Dimensions: 13x7
Heating
- Baseboard, Boiler
Cooling
- Central Air
Appliances
- Included: Dishwasher, Disposal, Dryer, Exhaust Fan, Range, Refrigerator, Washer
- Laundry: Electric Dryer Hookup, Laundry Closet, Main Level, In Unit
Features
- Basement: None
- Has fireplace: No
Interior area
- Total structure area: 1,315
- Total interior livable area: 1,315 sqft
- Finished area above ground: 1,315
- Finished area below ground: 0
Property
Parking
- Total spaces: 1
- Parking features: Assigned, Asphalt, Floor Drain, Garage Door Opener, Garage, Paved Lot, Storage, Underground
- Garage spaces: 1
- Has uncovered spaces: Yes
Accessibility
- Accessibility features: None
Features
- Levels: One
- Stories: 1
- Patio & porch: Porch
- Has private pool: Yes
- Pool features: Indoor, Outdoor Pool
- Fencing: None
Lot
- Features: Near Public Transit, Tree Coverage - Heavy
Details
- Foundation area: 1315
- Parcel number: 1311822210299
- Zoning description: Residential-Single Family
Construction
Type & style
- Home type: Condo
- Property subtype: Low Rise
- Attached to another structure: Yes
Materials
- Roof: Age 8 Years or Less,Asphalt
Condition
- New construction: No
- Year built: 1985
Utilities & green energy
- Electric: 100 Amp Service
- Gas: Electric
- Sewer: City Sewer/Connected
- Water: City Water/Connected
Community & HOA
Community
- Subdivision: Condo 0521 Sagamore 7 A Condo
HOA
- Has HOA: Yes
- Amenities included: Car Wash, Concrete Floors & Walls, Elevator(s), In-Ground Sprinkler System, Lobby Entrance, Sauna, Security Building, Tennis Court(s), Trail(s)
- Services included: Maintenance Structure, Hazard Insurance, Heating, Lawn Care, Other, Maintenance Grounds, Professional Mgmt, Sanitation, Security System, Shared Amenities, Snow Removal, Water/Sewer
- HOA fee: $616 monthly
- HOA name: Cedar Management, INC
- HOA phone: 800-610-6552
Location
- Region: Plymouth
Financial & listing details
- Price per square foot: $167/sqft
- Tax assessed value: $204,100
- Annual tax amount: $2,076
- Date on market: 7/21/2023
- Cumulative days on market: 30 days
- Road surface type: Paved
Price history
| Date | Event | Price |
|---|---|---|
| 8/21/2023 | Sold | $219,900$167/sqft |
Source:  NorthstarMLS as distributed by MLS GRID #6379209 Report a problem NorthstarMLS as distributed by MLS GRID #6379209 Report a problem | ||
| 7/21/2023 | Pending sale | $219,900$167/sqft |
Source: NorthstarMLS as distributed by MLS GRID #6379209 Report a problem | ||
| 7/16/2023 | Listing removed | -- |
Source: NorthstarMLS as distributed by MLS GRID #6379209 Report a problem | ||
| 7/13/2023 | Price change | $219,900-2.3%$167/sqft |
Source: NorthstarMLS as distributed by MLS GRID #6379209 Report a problem | ||
| 6/16/2023 | Listed for sale | $225,000+12.5%$171/sqft |
Source: NorthstarMLS as distributed by MLS GRID #6379209 Report a problem | ||
| 12/15/2020 | Sold | $200,000$152/sqft |
Source: NorthstarMLS as distributed by MLS GRID #5667529 Report a problem | ||
| 11/20/2020 | Pending sale | $200,000$152/sqft |
Source: JP Willman Realty Twin Cities #5667529 Report a problem | ||
| 11/20/2020 | Price change | $200,000+2.6%$152/sqft |
Source: JP Willman Realty Twin Cities #5667529 Report a problem | ||
| 10/8/2020 | Listed for sale | $195,000+10.2%$148/sqft |
Source: JP Willman Realty Twin Cities #5667529 Report a problem | ||
| 7/12/2019 | Sold | $177,000-1.6%$135/sqft |
Source: NorthstarMLS as distributed by MLS GRID #5241891 Report a problem | ||
| 6/10/2019 | Pending sale | $179,900$137/sqft |
Source: RE/MAX Results #5241891 Report a problem | ||
| 6/4/2019 | Price change | $179,900+6.4%$137/sqft |
Source: RE/MAX Results #5241891 Report a problem | ||
| 5/9/2019 | Listed for sale | $169,000+19.6%$129/sqft |
Source: RE/MAX Results #5227625 Report a problem | ||
| 6/20/2003 | Sold | $141,350$107/sqft |
Source: Public Record Report a problem | ||
Public tax history
| Year | Property taxes | Tax assessment |
|---|---|---|
| 2025 | $2,171 -0.3% | $204,100 -1.5% |
| 2024 | $2,178 +4.9% | $207,200 +0% |
| 2023 | $2,076 -2.8% | $207,100 +4.1% |
| 2022 | $2,136 +13.8% | $199,000 +4.7% |
| 2021 | $1,877 -3.1% | $190,000 +11.8% |
| 2020 | $1,938 +3.2% | $170,000 +0.6% |
| 2019 | $1,877 -3.1% | $169,000 +18.2% |
| 2018 | $1,938 +36.8% | $143,000 +25.4% |
| 2017 | $1,417 +11.3% | $114,000 +12.9% |
| 2016 | $1,272 +11% | $101,000 -0.2% |
| 2015 | $1,147 -4.4% | $101,200 +5.6% |
| 2014 | $1,199 -12.4% | $95,800 -14% |
| 2013 | $1,369 -11.3% | $111,400 -10.8% |
| 2012 | $1,544 -1.9% | $124,900 -3.3% |
| 2011 | $1,573 +3.8% | $129,100 -5.1% |
| 2010 | $1,515 -7.8% | $136,100 -9.1% |
| 2009 | $1,643 +4.5% | $149,700 -1.2% |
| 2006 | $1,572 +3.4% | $151,500 +5.8% |
| 2005 | $1,520 +8.5% | $143,200 +14.9% |
| 2004 | $1,401 +16% | $124,600 +11.9% |
| 2002 | $1,209 -46% | $111,300 |
| 2001 | $2,239 | -- |
Find assessor info on the county website
Neighborhood: 55442
Nearby homes
- $127,1001 bd1 ba693 sqft4350 Trenton Ln N APT 119, Plymouth, MN 55442Off Market
- $1,3951 bd1 ba716 sqft4350 Trenton Ln N APT 321, Plymouth, MN 55442For Rent
- $140,0001 bd1 ba710 sqft4350 Trenton Ln N, Minneapolis, MN 55442Off Market
- $128,1001 bd1 ba693 sqft4350 Trenton Ln N APT 102, Plymouth, MN 55442Off Market
- $155,9002 bd1 ba926 sqft4350 Trenton Ln N APT 103, Plymouth, MN 55442Off Market
- $183,4002 bd2 ba1k sqft4350 Trenton Ln N APT 106, Plymouth, MN 55442Off Market
- $159,1002 bd1 ba926 sqft4350 Trenton Ln N APT 107, Plymouth, MN 55442Off Market
- $152,9002 bd1 ba926 sqft4350 Trenton Ln N APT 108, Plymouth, MN 55442Off Market
Nearby schools
GreatSchools rating
- 7/10Zachary Lane Elementary SchoolGrades: K-5Distance: 0.4 mi
- 3/10Plymouth Middle SchoolGrades: 6-8Distance: 1 mi
- 7/10Robbinsdale Armstrong Senior High SchoolGrades: 9-12Distance: 1.1 mi
Get a cash offer in 3 minutes
Find out how much your home could sell for in as little as 3 minutes with a no-obligation cash offer.
Estimated market value
$226,800
Get a cash offer in 3 minutes
Find out how much your home could sell for in as little as 3 minutes with a no-obligation cash offer.
Estimated market value
$226,800
- Minnesota
- Hennepin County
- Plymouth
- 55442
- 4385 Trenton Ln N Apartment 306
Nearby cities
Nearby zip codes
Other Plymouth Topics
