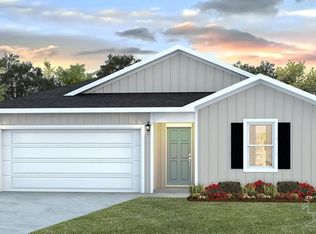
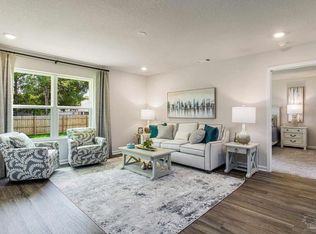
Welcome to the Woodlands! Wonderfully located in a charming Santa Rosa County neighborhood. An easy stroll to a great community park with an interactive splash pad for kids! The Cali plan is a 4 bed, 2 bath home with a covered patio and a 2-car garage. The open kitchen features all stainless-steel appliances, a large island/bar for extra seating and lots of counter space. Bedroom 1 is spacious with a beautiful adjoining bath that has a double vanity, large shower, and a walk-in closet. This home comes standard with a Smart Home Technology package which includes a KwikSet keyless entry, Skybell doorbell, automated front porch lighting, an Echo Dot device and a Quolsys touch panel which can be used to control your lighting, thermostat, front door and more. At the Woodlands you are an easy drive from everything you need. See for yourself what this community has to offer!
Sold for $297,900
Zillow last checked:
Listing updated:
Bought with:
William Maybin
Connell & Company Realty Inc.
Source: PAR,MLS#: 632253
Price history
| Date | Event | Price |
|---|---|---|
| 9/9/2026 | Listing removed | $310,000$173/sqft |
Source:  PAR #678845 Report a problem PAR #678845 Report a problem | ||
| 7/29/2026 | Listed for rent | $2,200$1/sqft |
Source: PAR #686703 Report a problem | ||
| 6/5/2026 | Price change | $310,000-1.6%$173/sqft |
Source: PAR #678845 Report a problem | ||
| 3/6/2026 | Listed for sale | $315,000$176/sqft |
Source: PAR #678845 Report a problem | ||
| 2/1/2026 | Listing removed | $315,000$176/sqft |
Source: PAR #671820 Report a problem | ||
| 10/3/2025 | Listed for sale | $315,000+5.7%$176/sqft |
Source: PAR #671820 Report a problem | ||
| 1/23/2024 | Sold | $297,900$167/sqft |
Source: PAR #632253 Report a problem | ||
| 12/26/2023 | Pending sale | $297,900$167/sqft |
Source: PAR #632253 Report a problem | ||
| 12/19/2023 | Price change | $297,900-0.7%$167/sqft |
Source: PAR #632253 Report a problem | ||
| 11/27/2023 | Price change | $299,900+0.3%$168/sqft |
Source: PAR #632253 Report a problem | ||
| 11/21/2023 | Price change | $298,900-1.3%$167/sqft |
Source: PAR #632253 Report a problem | ||
| 11/13/2023 | Price change | $302,900-3.2%$170/sqft |
Source: PAR #632253 Report a problem | ||
| 11/8/2023 | Price change | $312,900-0.6%$175/sqft |
Source: PAR #632253 Report a problem | ||
| 11/6/2023 | Price change | $314,900-1.6%$176/sqft |
Source: PAR #632253 Report a problem | ||
| 10/11/2023 | Price change | $319,900-1.5%$179/sqft |
Source: PAR #632253 Report a problem | ||
| 10/5/2023 | Price change | $324,900-1.8%$182/sqft |
Source: PAR #632253 Report a problem | ||
| 8/23/2023 | Listed for sale | $330,900$185/sqft |
Source: PAR #632253 Report a problem | ||


Sell for more on Zillow
Get a Zillow Showcase℠ listing at no additional cost and you could sell for .
$306,200
2% more
+$6,124
With Zillow Showcase(estimated)
$312,324
