Skip main navigation
Off market
  • $806,500

    4385 Woodglen Dr, Moorpark, CA 93021

    3beds
    1,364sqft
    Single Family Residence
    Built in 1973
    6,098 Square Feet Lot
    $806,500 Zestimate®
    $591/sqft
    $3,700 Estimated rent

    Home value

    $806,500

    $766,000 - $847,000

    $3,700/mo

    Zestimate® history
    Loading
    Loading...

    Owner options

    List your home for rent

    $3,700/mo

    Rent Zestimate®

    Find your next renter with Zillow Rental Manager. Plus, with online applications, you can quickly screen prospective tenants – for free.

    Learn more

    $3,700/mo

    Rent Zestimate®

    Refinance and save

    $5,146/mo

    Est. payment

    Refinancing to a lower rate could help reduce your monthly payments and save thousands over the life of the loan.

    See today's rates

    $5,146/mo

    Est. payment

    Explore your selling options

    Work with a Zillow partner agent

    Leverage their expertise and Zillow's premium Showcase listings to get your home seen by more buyers.

    Get started

    List with your own agent

    Get your home in front of millions of buyers by listing it on Zillow.

    Learn how to do it

    Sell it yourself

    Take full control of how buyers see your home on Zillow by listing For Sale by Owner (FSBO).

    List your home

    What's special

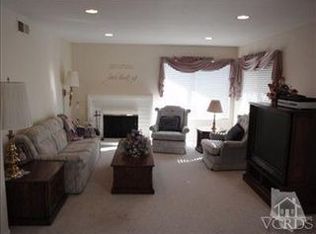
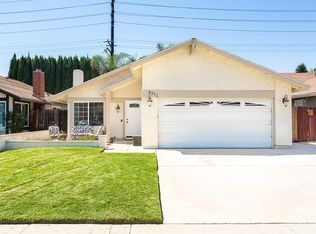
    Welcome home to this popular 3+2 Peach Hill Beauty with a permitted addition, which can be used as a den, office or play area. The home features a formal living room with wood burning fireplace, dual paned windows, recessed lighting, ceiling fans, and custom paint/chair rail/crown molding. There is also a whole house fan along with central air/heat. Upon entering the large kitchen, you will notice the stainless-steel appliances, upgraded counters, large storage pantry, spacious eating area and a decorative bay window. The master bedroom has easy access to the backyard. The master closet also has custom organizers. The master bathroom upgrades include a vanity, tiled shower and mirror/light fixture. The home features a two-car garage with direct access, a spacious back and side yard that is perfect for entertaining. The home also offers a great curb appeal with its well-manicured bi-level landscaping in front. This community features a pool, clubhouse and playground/park within walking distance. This home is close to schools, parks and shopping and won't last long!

    This property is off market, which means it's not currently listed for sale or rent on Zillow. This may be different from what's available on other websites or public sources.

    Zillow last checked:

    Listing updated:

    Listed by:

    Karin A Wilson DRE #01727714 805-857-9926,

    Aviara Real Estate

    Bought with:

    Lawrence Watson

    Source: CSMAOR,MLS#: 220010543MLS Logo

    Facts & features

    Interior

    Bedrooms & bathrooms
    • Bedrooms: 3
    • Bathrooms: 2
    • Full bathrooms: 2
    Heating
    • Central Furnace, Natural Gas
    Cooling
    • Central Air
    Appliances
    • Included: Dishwasher, Disposal, Gas Dryer Hookup
    • Laundry: In Garage
    Features
    • Chair Railings, Crown Molding, Recessed Lighting, Pantry
    • Flooring: Carpet, Linoleum
    • Windows: Double Pane Windows
    • Has fireplace: Yes
    • Fireplace features: Other, Living Room
    Interior area
    • Total structure area: 1,364
    • Total interior livable area: 1,364 sqft

    Property

    Parking
    • Total spaces: 2
    • Parking features: Garage Attached, Driveway, Concrete, Garage, Direct Access
    • Attached garage spaces: 2
    • Has uncovered spaces: Yes
    Features
    • Levels: One
    • Stories: 1
    • Entry location: Living Room, Main Level
    • Has private pool: Yes
    • Pool features: Association, Community, Fenced
    • Fencing: Brick,Wood,Fenced,Full
    Lot
    • Size: 6,098 Square Feet
    Details
    • Parcel number: 5070221055
    • Special conditions: Standard

    Construction

    Type & style
    • Home type: SingleFamily
    • Architectural style: Contemporary
    • Property subtype: Single Family Residence
    Materials
    • Stucco, Wood
    • Foundation: Concrete Slab
    • Roof: Composition Shingle
    Condition
    • Updated/Remodeled
    • New construction: No
    • Year built: 1973

    Utilities & green energy

    • Sewer: Public Sewer, In Street
    • Water: District/Public

    Community & HOA

    Community
    • Subdivision: Peach Hill-207
    HOA
    • Has HOA: Yes
    • Amenities included: Clubhouse, Park
    • Services included: Clubhouse
    • HOA fee: $62 monthly
    • HOA name: Peach Hill HOA
    Location
    • Region: Moorpark

    Financial & listing details

    • Price per square foot: $591/sqft
    • Date on market: 10/21/2020
    • Cumulative days on market: 27 days
    • Listing terms: VA Loan,FHA,Conventional,Cash to New Loan,Cash,Cal Vet Loan

    Price history

    DateEventPrice
    12/8/2020Sold$650,000+31.3%$477/sqft
    Source: CSMAOR #220010543 Report a problem
    10/15/2015Sold$495,000$363/sqft
    Source: CSMAOR #215013261 Report a problem

    Public tax history

    Tax history is unavailable.

    Neighborhood: 93021

    Nearby schools

    GreatSchools rating
    Schools provided by the listing agent
    • Elementary: Peach Hill Academy
    • Middle: Mesa Verde
    • High: Moorpark

    Source: CSMAOR. This data may not be complete. We recommend contacting the local school district to confirm school assignments for this home.

    Get a cash offer in 3 minutes
    Find out how much your home could sell for in as little as 3 minutes with a no-obligation cash offer.
    Estimated market value
    $806,500
    Get a cash offer in 3 minutes
    Find out how much your home could sell for in as little as 3 minutes with a no-obligation cash offer.
    Estimated market value
    $806,500