Skip main navigation
Sold for $481,000
  • $481,000

    43850 Artsmith Ter, Ashburn, VA 20147

    3beds
    1,650sqft
    Townhouse
    Built in 2012
    -- sqft lot
    $504,700 Zestimate®
    $292/sqft
    $2,972 Estimated rent

    Home value

    $504,700

    $479,000 - $530,000

    $2,972/mo

    Zestimate® history
    Loading
    Loading...

    Owner options

    List your home for rent

    $2,972/mo

    Rent Zestimate®

    Find your next renter with Zillow Rental Manager. Plus, with online applications, you can quickly screen prospective tenants – for free.

    Learn more

    $2,972/mo

    Rent Zestimate®

    Refinance and save

    $2,967/mo

    Est. payment

    Refinancing to a lower rate could help reduce your monthly payments and save thousands over the life of the loan.

    See today's rates

    $2,967/mo

    Est. payment

    Explore your selling options

    Work with a Zillow partner agent

    Leverage their expertise and Zillow's premium Showcase listings to get your home seen by more buyers.

    Get started

    List with your own agent

    Get your home in front of millions of buyers by listing it on Zillow.

    Learn how to do it

    Sell it yourself

    Take full control of how buyers see your home on Zillow by listing For Sale by Owner (FSBO).

    List your home

    What's special

    Brick frontPainted floorBest schools districtDulles greenwayWalking trailLarge tot lotTot lot
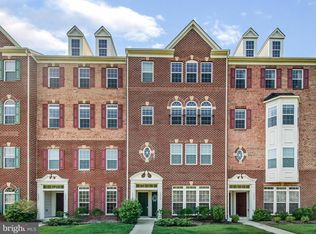
    Welcome to your Dream Home in the heart of Ashburn! Located in a PREMIER location with just minutes to Ashburn metro, shopping, restaurants , gas stations, convenience shops, best schools district & ratings, all major routes, Dulles Greenway, One Loudoun, Route 28 this home is a a dream come true! READY TO MOVE IN!!! This Gorgeous and updated Home with brand new paint top to bottom offers LUXURY LIVING all throughout! Come home to finished 1 car garage with painted floor & walls, open and bright floor plan facing the woods on the main level, floor to ceiling windows, recessed lighting, Gorgeous Wood Floors, Allergen Free Carpet, gourmet kitchen with stainless steel kitchen appliances, gas stove/griddle/oven, tons of cabinetry, granite countertops with an island and a powder room on main level with a coat closet! Ascending the Stairs to the Upper Hallway land into a small space that can be used use a cute nook area, walk left in to a huge owners suite with 2 walk in closets with natural light & window in one of them! The Ensuite Luxury Owners Bath features 2 shower heads on both sides for spa like experience, dual vanities & a linen closet. Walk around the hallway to access walk in laundry room with storage space! Get fresh breadth of air on cute balcony from one of the other bedrooms! All bedrooms have their own closets. The home is fully ENERGY STAR® Qualified yielding monthly utility bills up to 30% lower than standard homes. Whole House Humidifier installed! Exterior offers Brick Front, Landscaping, Walking Trails, Well Maintained Common Area's with a large Tot Lot, Resting Zones and easy walking access to pond! Home faces the woods! ** Low Monthly DUES INCLUDES: WATER/SEWER, Community Grounds Maintenance, Tot Lot, Walking Trail and Exterior Building Maintenance & additional parking!** Morley Corner's location takes full advantage of Ashburn's recreation options! Schedule your private showing now! Truly a dream come true at this STUNNING PRICE!!!!

    Zillow last checked:

    Listing updated:

    Listed by:

    Shakha Agrawal 949-466-1900,

    Pearson Smith Realty, LLC

    Bought with:

    Diana Wassel, 0225260570

    KW Metro Center

    Source: Bright MLS,MLS#: VALO2052240MLS Logo

    Facts & features

    Interior

    Bedrooms & bathrooms
    • Bedrooms: 3
    • Bathrooms: 3
    • Full bathrooms: 2
    • 1/2 bathrooms: 1
    • Main level bathrooms: 1
    Basement
    • Area: 0
    Heating
    • Forced Air, Ceiling, Central, Programmable Thermostat, Natural Gas
    Cooling
    • Ceiling Fan(s), Central Air, Programmable Thermostat, Electric
    Appliances
    • Included: Microwave, Dishwasher, Disposal, Dryer, Refrigerator, Stainless Steel Appliance(s), Washer, Oven/Range - Gas, Gas Water Heater
    • Laundry: Has Laundry, Upper Level, Dryer In Unit, Washer In Unit, Laundry Room
    Features
    • Combination Kitchen/Living, Family Room Off Kitchen, Open Floorplan, Kitchen - Gourmet, Recessed Lighting, Soaking Tub, Bathroom - Tub Shower, Upgraded Countertops, Walk-In Closet(s)
    • Flooring: Carpet
    • Windows: Window Treatments
    • Has basement: No
    • Has fireplace: No
    Interior area
    • Total structure area: 1,650
    • Total interior livable area: 1,650 sqft
    • Finished area above ground: 1,650
    • Finished area below ground: 0

    Property

    Parking
    • Total spaces: 2
    • Parking features: Garage Faces Rear, Garage Door Opener, Inside Entrance, Attached, Driveway, Other
    • Attached garage spaces: 1
    • Uncovered spaces: 1
    Accessibility
    • Accessibility features: None
    Features
    • Levels: Two
    • Stories: 2
    • Exterior features: Play Area, Sidewalks, Street Lights, Extensive Hardscape, Lighting
    • Pool features: None
    • Has view: Yes
    • View description: Garden, Trees/Woods
    Details
    • Additional structures: Above Grade, Below Grade
    • Parcel number: 087174983008
    • Zoning: R16
    • Special conditions: Standard

    Construction

    Type & style
    • Home type: Townhouse
    • Architectural style: Other
    • Property subtype: Townhouse
    Materials
    • Masonry
    • Foundation: Other
    Condition
    • Excellent
    • New construction: No
    • Year built: 2012
    Details
    • Builder model: Matisse

    Utilities & green energy

    • Sewer: Public Septic, Public Sewer
    • Water: Public

    Community & neighborhood

    Location
    • Region: Ashburn
    • Subdivision: Morley Corner

    HOA & financial

    HOA
    • Has HOA: Yes
    • HOA fee: $111 monthly
    • Amenities included: Common Grounds, Tot Lots/Playground, Water/Lake Privileges, Other
    • Services included: Common Area Maintenance, Lawn Care Front, Lawn Care Rear, Lawn Care Side, Maintenance Grounds, Management, Parking Fee, Reserve Funds, Road Maintenance, Snow Removal, Trash, Sewer, Water
    Other fees
    • Condo and coop fee: $190 monthly

    Other

    Other facts
    • Listing agreement: Exclusive Right To Sell
    • Listing terms: Cash,Conventional,FHA,VA Loan
    • Ownership: Condominium

    Price history

    DateEventPrice
    7/18/2023Sold$481,000+3.4%$292/sqft
    Source: Bright MLS #VALO2052240 Report a problem
    6/26/2023Pending sale$465,000$282/sqft
    Source: Bright MLS #VALO2052240 Report a problem
    6/21/2023Listed for sale$465,000+45.8%$282/sqft
    Source: Bright MLS #VALO2052240 Report a problem
    6/12/2023Listing removed--
    Source: Zillow Rentals Report a problem
    6/2/2023Listed for rent$2,700+28.6%$2/sqft
    Source: Zillow Rentals Report a problem
    4/24/2022Listing removed--
    Source: Zillow Rental Manager Report a problem
    4/23/2022Listed for rent$2,100$1/sqft
    Source: Zillow Rental Manager Report a problem
    2/28/2021Listing removed--
    Source: Owner Report a problem
    8/3/2020Listing removed$2,100$1/sqft
    Source: Owner Report a problem
    7/29/2020Price change$2,100+20%$1/sqft
    Source: Owner Report a problem
    9/17/2015Price change$1,750-5.4%$1/sqft
    Source: Pearson Smith Realty LLC #LO8739660 Report a problem
    9/8/2015Sold$319,000-1.8%$193/sqft
    Source: Public Record Report a problem
    9/6/2015Listed for rent$1,850$1/sqft
    Source: Pearson Smith Realty LLC #LO8739660 Report a problem
    7/31/2015Pending sale$325,000$197/sqft
    Source: RE/MAX GATEWAY #LO8581703 Report a problem
    7/2/2015Price change$325,000-1.5%$197/sqft
    Source: RE/MAX GATEWAY #LO8581703 Report a problem
    5/7/2015Price change$330,000-1.5%$200/sqft
    Source: RE/MAX GATEWAY #LO8581703 Report a problem
    3/27/2015Listed for sale$335,000+17.9%$203/sqft
    Source: RE/MAX Gateway #LO8581703 Report a problem
    5/16/2012Sold$284,030$172/sqft
    Source: Public Record Report a problem

    Public tax history

    YearProperty taxesTax assessment
    2025$3,850 -4%$478,270 +3.2%
    2024$4,009 +9.8%$463,500 +11%
    2023$3,653 -2%$417,450 -0.3%
    2022$3,726 +3.5%$418,650 +13.9%
    2021$3,601 -0.9%$367,440 +4.6%
    2020$3,634 0%$351,120 +4%
    2019$3,634 +3.7%$337,650 +4.5%
    2018$3,504 +0.5%$322,960 +4.2%
    2017$3,486 -4.9%$309,900
    2016$3,666 $309,900 +22.5%
    2015$3,666 +4.1%$252,960 +7.6%
    2014$3,523 +0.6%$235,010 +11.6%
    2013$3,501 $210,530

    Find assessor info on the county website

    Neighborhood: 20147

    Nearby schools

    GreatSchools rating
    Schools provided by the listing agent
    • Elementary: Discovery
    • Middle: Farmwell Station
    • High: Broad Run
    • District: Loudoun County Public Schools

    Source: Bright MLS. This data may not be complete. We recommend contacting the local school district to confirm school assignments for this home.

    Get a cash offer in 3 minutes
    Find out how much your home could sell for in as little as 3 minutes with a no-obligation cash offer.
    Estimated market value
    $504,700
    Get a cash offer in 3 minutes
    Find out how much your home could sell for in as little as 3 minutes with a no-obligation cash offer.
    Estimated market value
    $504,700