Skip main navigation
Off market
  • $601,900

    43851 Stubble Corner Sq, Ashburn, VA 20147

    3beds
    1,740sqft
    Townhouse
    Built in ----
    -- sqft lot
    $601,900 Zestimate®
    $346/sqft
    $3,254 Estimated rent

    Home value

    $601,900

    $572,000 - $632,000

    $3,254/mo

    Zestimate® history
    Loading
    Loading...

    Owner options

    List your home for rent

    $3,254/mo

    Rent Zestimate®

    Find your next renter with Zillow Rental Manager. Plus, with online applications, you can quickly screen prospective tenants – for free.

    Learn more

    $3,254/mo

    Rent Zestimate®

    Refinance and save

    $3,646/mo

    Est. payment

    Refinancing to a lower rate could help reduce your monthly payments and save thousands over the life of the loan.

    See today's rates

    $3,646/mo

    Est. payment

    Explore your selling options

    Work with a Zillow partner agent

    Leverage their expertise and Zillow's premium Showcase listings to get your home seen by more buyers.

    Get started

    List with your own agent

    Get your home in front of millions of buyers by listing it on Zillow.

    Learn how to do it

    Sell it yourself

    Take full control of how buyers see your home on Zillow by listing For Sale by Owner (FSBO).

    List your home

    What's special

    Brand-new carpet throughoutThird bedroomOpen-concept main levelDual-zone hvacGas cookingQuartz countertopsDedicated office space

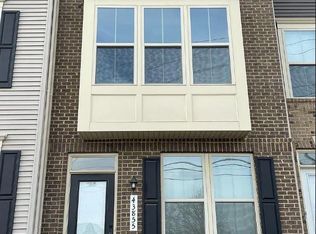
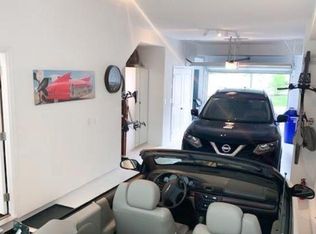
    Nestled in the heart of Old Ashburn's highly sought-after Trailside community, this beautifully updated 3-bedroom, 3.5-bath townhome offers four levels of thoughtfully designed living across 1,740 square feet. Truly move-in ready, the home features fresh paint on the second level, brand-new carpet throughout, and a renovated one-car garage with additional storage space, plus a private driveway for added convenience. Additional parking is behind the unit and is open for guests/visitors. The open-concept main level is designed for modern living, featuring gas cooking, quartz countertops, a spacious center island, and stainless steel appliances that flow seamlessly into the dining and living areas perfect for both everyday life and entertaining. Upstairs, include a spacious owner's suite with a walk-in closet. This level also features a conveniently located in-unit washer and dryer. The top floor adds a third bedroom, a 2nd master bedroom with its own full bath, along with a private rooftop terrace ideal for relaxing mornings or unwinding in the evening. Additional highlights include dual-zone HVAC, a dedicated office space, and an ADT security system. The location truly sets this home apart. The W&OD Trail is just steps away, and a variety of restaurants are within walking distance. Major destinations including One Loudoun, various parks, the Dulles Greenway, and the Ashburn Metro are all just a 5 10 minute drive. 12-month lease with option to renew. Rent is due on the 1st with a 5-day grace period. Security deposit of one month's rent is required at lease signing. Pets considered on a case-by-case basis with a $250 pet deposit. Tenant responsible for all utilities. No smoking on premises. Renters insurance required. Landlord responsible for major appliances and HVAC maintenance. 60-day notice required for non-renewal.

    This property is off market, which means it's not currently listed for sale or rent on Zillow. This may be different from what's available on other websites or public sources.

    Zillow last checked:

    Listing updated:

    Source: Zillow Rentals

    Facts & features

    Interior

    Bedrooms & bathrooms
    • Bedrooms: 3
    • Bathrooms: 4
    • Full bathrooms: 3
    • 1/2 bathrooms: 1
    Heating
    • Forced Air, Wall Furnace
    Cooling
    • Central Air
    Appliances
    • Included: Dishwasher, Dryer, Freezer, Microwave, Oven, Refrigerator, Washer
    • Laundry: In Unit
    Features
    • Walk In Closet
    • Flooring: Carpet, Hardwood, Tile
    Interior area
    • Total interior livable area: 1,740 sqft

    Property

    Parking
    • Parking features: Attached, Garage, Off Street
    • Has attached garage: Yes
    • Details: Contact manager
    Features
    • Exterior features: Bicycle storage, Heating system: Forced Air, Heating system: Wall, No Utilities included in rent, Walk In Closet
    Details
    • Parcel number: 085369193004

    Construction

    Type & style
    • Home type: Townhouse
    • Property subtype: Townhouse

    Community & HOA

    Community
    • Deposit fee: $3,200
    Location
    • Region: Ashburn

    Financial & listing details

    • Price per square foot: $346/sqft
    • Tax assessed value: $537,100
    • Annual tax amount: $4,324
    • Date on market: 6/15/2026
    • Date available: 07/01/2026
    • Lease term: 1 Year

    Price history

    DateEventPrice
    6/20/2026Listing removed$3,200$2/sqft
    Source: Zillow Rentals Report a problem
    5/23/2026Price change$3,200-3%$2/sqft
    Source: Zillow Rentals Report a problem
    5/4/2026Listed for rent$3,300$2/sqft
    Source: Zillow Rentals Report a problem
    1/3/2019Sold$438,835$252/sqft
    Source: Public Record Report a problem

    Public tax history

    YearProperty taxesTax assessment
    2025$4,324 -4.2%$537,100 +3%
    2024$4,512 +2.2%$521,570 +3.4%
    2023$4,415 +1.4%$504,560 +3.1%
    2022$4,356 +2%$489,430 +12.3%
    2021$4,272 +1.1%$435,960 +6.8%
    2020$4,225 $408,220
    2019$4,225 $408,220
    Find assessor info on the county website

    Neighborhood: 20147

    Nearby schools

    GreatSchools rating
    Get a cash offer in 3 minutes
    Find out how much your home could sell for in as little as 3 minutes with a no-obligation cash offer.
    Estimated market value
    $601,900
    Get a cash offer in 3 minutes
    Find out how much your home could sell for in as little as 3 minutes with a no-obligation cash offer.
    Estimated market value
    $601,900