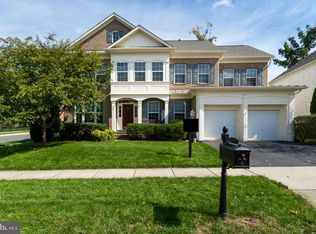
Welcome to this stunning, move-in-ready home located in the highly sought-after River Oaks section of Lansdowne on the Potomac neighborhood. Sophisticated renovations, thoughtful projects, and high-end updates galore! Must see fully modernized kitchen and primary bathroom, in addition to a long list of other improvements. This home offers both luxury and convenience in an ideal location, just a short walk from the community tennis and pickleball courts, as well as the newly renovated tot lot. For families, the home is also within walking distance of Belmont Ridge Middle School and Riverside High School, along with their associated sports fields and courts. • Kitchen remodeled in 2024 - GE Cafe series appliances in matte black with upgraded gold hardware; 36-inch professional range, second wall oven, microwave/convection, new pantry, new wood custom cabinets, under cabinet lighting, and custom range hood • Master bathroom remodeled in 2023; extended 8-foot double shower with 2 sets of shower heads and hand-held shower handles, black stand-alone custom bathtub; Kohler faucets, lighting and mirror; high end marble flooring and custom vanities • Refinished light wood floors on main level and upper level • Stair runners on upper and lower-level staircases • New LVP flooring in basement • Sprinkler system with French Drain system • New landscaping in backyard, including 25-foot trees; and new hedges for privacy • Driveway sealed in 2024 • Carpets in bedrooms• Custom built in linen closet in master with mission style molding • Remodeled mudroom with shoe storage, drawers, clothes rod, broom closet –2024 • GE high-capacity washer/dryer in 2024 • Custom built in bar with wine fridge and beer/soda fridge in living room • Replaced all hardware on first and second floor • Custom wood board & batten wall in master bedroom and additional princess suite bedroom• Princess suite bathroom - new tile, vanity, lighting, shower door• Replaced toilets in entire house • Replaced garage doors and garage door openers with Wi-Fi and camera • Outdoor lighting in 2023 - lamp post, carriage lights, garage lights, back outdoor lights • Replaced water heater in 2022 The sought-after Lansdowne community provides topnotch amenities, including a 25-meter heated indoor lap pool open year-round, two outdoor pools - one of which at the Potomac Club featuring a resort-style pool with beach-entry, baby pool, three mushroom water fountains, bubble fountains, and a sand volleyball court. Amenities also include walking trails, newly renovated playgrounds, three tennis courts, pickleball courts, new 3600 sq ft state of the art fitness center, and a clubhouse with a meeting room, ballroom, business center, and game room – all of which were currently renovated. The HOA fee includes Xfinity high-speed internet and cable service. LOCATION, LOCATION, LOCATION: The home is surrounded by nature, while only minutes from Leesburg Outlet Mall, Wegmans, Whole Foods, Costco, One Loudoun, Dulles Town Center, Top Golf, and various local restaurants, movie theaters, and shops. The home offers easy access to several major transit routes like Route 7 and 28, the Metro, and Dulles Airport. This beautifully maintained home is ready for you to move in and make it your own. With its numerous upgrades, excellent location, and attention to detail, this home is the perfect place to call home. Schedule a tour today and experience all it has to offer!
Sold for $1,325,000
$1,325,000
43853 Riverpoint Dr, Leesburg, VA 20176
5beds
4,903sqft
Single Family Residence
Built in 2007
8,712 Square Feet Lot
$1,357,800 Zestimate®
$270/sqft
$5,687 Estimated rent
Home value
$1,357,800
$1.29M - $1.43M
$5,687/mo
Zestimate® history
Owner options
List your home for rent
$5,687/mo
Rent Zestimate®
Find your next renter with Zillow Rental Manager. Plus, with online applications, you can quickly screen prospective tenants – for free.
$5,687/mo
Rent Zestimate®
Refinance and save
$8,313/mo
Est. payment
Refinancing to a lower rate could help reduce your monthly payments and save thousands over the life of the loan.
$8,313/mo
Est. payment
Explore your selling options
Work with a Zillow partner agent
Leverage their expertise and Zillow's premium Showcase listings to get your home seen by more buyers.
Get startedList with your own agent
Get your home in front of millions of buyers by listing it on Zillow.
Learn how to do itSell it yourself
Take full control of how buyers see your home on Zillow by listing For Sale by Owner (FSBO).
List your homeWhat's special
Zillow last checked:
Listing updated:
Listed by:
Carolyn Gierer 703-593-6046,
Real Broker, LLC,
Co-Listing Agent: Mary Chase Banks 571-919-1166,
Real Broker, LLC
Bought with:
Libby Bish, 0225227675
Compass
Michael Ubertini
Compass
Source: Bright MLS,MLS#: VALO2088104
Facts & features
Interior
Bedrooms & bathrooms
- Bedrooms: 5
- Bathrooms: 5
- Full bathrooms: 4
- 1/2 bathrooms: 1
- Main level bathrooms: 1
Rooms
- Room types: Living Room, Dining Room, Primary Bedroom, Bedroom 2, Bedroom 3, Bedroom 4, Bedroom 5, Kitchen, Game Room, Family Room, Library, Foyer, Breakfast Room, Laundry, Storage Room, Workshop, Bathroom 2, Bathroom 3, Primary Bathroom
Basement
- Area: 1325
Heating
- Forced Air, Central, Zoned, Natural Gas
Cooling
- Central Air, Ceiling Fan(s), Zoned, Electric
Appliances
- Included: Dishwasher, Disposal, Exhaust Fan, Ice Maker, Microwave, Double Oven, Self Cleaning Oven, Oven, Refrigerator, Oven/Range - Gas, Washer, Dryer, Gas Water Heater
- Laundry: Hookup, Main Level, Laundry Room
Features
- Breakfast Area, Butlers Pantry, Chair Railings, Crown Molding, Dining Area, Family Room Off Kitchen, Floor Plan - Traditional, Eat-in Kitchen, Kitchen - Gourmet, Kitchen Island, Kitchen - Table Space, Primary Bath(s), Upgraded Countertops, Walk-In Closet(s), Bar, 9'+ Ceilings, Dry Wall
- Flooring: Ceramic Tile, Hardwood, Carpet, Luxury Vinyl, Wood
- Windows: Double Hung, Vinyl Clad, Window Treatments
- Basement: Partial,Rear Entrance,Sump Pump,Walk-Out Access,Exterior Entry,Full
- Number of fireplaces: 1
- Fireplace features: Glass Doors, Mantel(s)
Interior area
- Total structure area: 4,903
- Total interior livable area: 4,903 sqft
- Finished area above ground: 3,578
- Finished area below ground: 1,325
Property
Parking
- Total spaces: 2
- Parking features: Garage Faces Front, Storage, Attached, Off Street, Driveway
- Attached garage spaces: 2
- Has uncovered spaces: Yes
Accessibility
- Accessibility features: Accessible Hallway(s)
Features
- Levels: Three
- Stories: 3
- Patio & porch: Patio, Deck
- Exterior features: Bump-outs, Lighting
- Pool features: Community
- Fencing: Aluminum
- Has view: Yes
- View description: Trees/Woods
Lot
- Size: 8,712 Square Feet
- Features: Backs to Trees
Details
- Additional structures: Above Grade, Below Grade
- Parcel number: 112404958000
- Zoning: RESIDENTIAL
- Special conditions: Standard
Construction
Type & style
- Home type: SingleFamily
- Architectural style: Colonial
- Property subtype: Single Family Residence
Materials
- Brick, Combination, Fiberglass Siding
- Foundation: Slab
- Roof: Asphalt
Condition
- Excellent
- New construction: No
- Year built: 2007
Details
- Builder model: Canterbury
- Builder name: Brookfield
Utilities & green energy
- Electric: Underground
- Sewer: Public Sewer
- Water: Public
- Utilities for property: Cable Available, Electricity Available, Natural Gas Available, Water Available, Fiber Optic, Broadband
Community & HOA
Community
- Security: Smoke Detector(s)
- Subdivision: Lansdowne On The Potomac
HOA
- Has HOA: Yes
- Amenities included: Basketball Court, Bike Trail, Common Grounds, Community Center, Fitness Center, Golf Course Membership Available, Jogging Path, Meeting Room, Picnic Area, Indoor Pool, Pool, Recreation Facilities, Tennis Court(s), Tot Lots/Playground, Volleyball Courts, Clubhouse, Party Room, Game Room
- Services included: Cable TV, Common Area Maintenance, Internet, Management, Pool(s), Snow Removal, Trash, Health Club, Reserve Funds
- HOA fee: $262 monthly
Location
- Region: Leesburg
Financial & listing details
- Price per square foot: $270/sqft
- Tax assessed value: $1,159,500
- Annual tax amount: $9,256
- Date on market: 2/11/2025
- Listing agreement: Exclusive Agency
- Ownership: Fee Simple
Price history
| Date | Event | Price |
|---|---|---|
| 3/10/2025 | Sold | $1,325,000+2.3%$270/sqft |
Source:  Bright MLS #VALO2088104 Report a problem Bright MLS #VALO2088104 Report a problem | ||
| 2/11/2025 | Pending sale | $1,295,000$264/sqft |
Source: Bright MLS #VALO2088104 Report a problem | ||
| 11/17/2024 | Listing removed | $1,295,000$264/sqft |
Source: Bright MLS #VALO2083186 Report a problem | ||
| 11/9/2024 | Listed for sale | $1,295,000+62.1%$264/sqft |
Source: Bright MLS #VALO2083186 Report a problem | ||
| 5/14/2019 | Sold | $799,000-2.3%$163/sqft |
Source: Public Record Report a problem | ||
| 3/25/2019 | Listed for sale | $818,000+12.8%$167/sqft |
Source: Century 21 New Millennium #VALO356614 Report a problem | ||
| 5/11/2015 | Sold | $725,000$148/sqft |
Source: Public Record Report a problem | ||
| 4/14/2015 | Pending sale | $725,000$148/sqft |
Source: Keller Williams - Leesburg #LO8573877 Report a problem | ||
| 3/14/2015 | Listed for sale | $725,000-8.6%$148/sqft |
Source: Keller Williams Leesburg #LO8573877 Report a problem | ||
| 8/22/2007 | Sold | $792,790$162/sqft |
Source: Public Record Report a problem | ||
Public tax history
| Year | Property taxes | Tax assessment |
|---|---|---|
| 2025 | $9,334 +0.8% | $1,159,500 +8.4% |
| 2024 | $9,257 +5.4% | $1,070,120 +6.6% |
| 2023 | $8,786 +5.1% | $1,004,100 +6.9% |
| 2022 | $8,363 +5.7% | $939,690 +16.4% |
| 2021 | $7,913 +0.6% | $807,400 +6.2% |
| 2020 | $7,865 +0.6% | $759,950 +1.6% |
| 2019 | $7,818 -0.6% | $748,160 +3.2% |
| 2018 | $7,866 -0.1% | $724,950 +3.6% |
| 2017 | $7,875 -4.2% | $700,010 +1.2% |
| 2016 | $8,222 | $691,900 +39.5% |
| 2015 | $8,222 +1.1% | $495,940 +0% |
| 2014 | $8,134 -1% | $495,710 +2.6% |
| 2013 | $8,213 | $483,110 |
| 2012 | -- | -- |
| 2011 | -- | -- |
| 2010 | -- | -- |
| 2009 | -- | $572,100 -20.2% |
| 2008 | -- | $717,000 |
Find assessor info on the county website
Neighborhood: 20176
Nearby homes
- $1,266,4005 bd5 ba5.1k sqft43857 Riverpoint Dr, Leesburg, VA 20176Off Market
- $1,290,1005 bd5 ba4k sqft43849 Riverpoint Dr, Leesburg, VA 20176Off Market
- $1,038,6005 bd5 ba3.2k sqft43557 Merchant Mill Ter, Leesburg, VA 20176Off Market
- $1,316,4005 bd6 ba5k sqft43845 Riverpoint Dr, Leesburg, VA 20176Off Market
- $1,258,7005 bd5 ba4.9k sqft43852 Riverpoint Dr, Leesburg, VA 20176Off Market
- $1,300,0006 bd6 ba4.9k sqft43856 Riverpoint Dr, Leesburg, VA 20176Sold
- $988,7004 bd5 ba4.4k sqft18835 Accokeek Ter, Leesburg, VA 20176Off Market
- $972,2004 bd5 ba4.3k sqft18837 Accokeek Ter, Leesburg, VA 20176Off Market
Nearby schools
GreatSchools rating
- 8/10Seldens Landing Elementary SchoolGrades: PK-5Distance: 0.8 mi
- 8/10Belmont Ridge Middle SchoolGrades: 6-8Distance: 0.3 mi
- 8/10Riverside High SchoolGrades: 9-12Distance: 0.3 mi
Schools provided by the listing agent
- Elementary: Seldens Landing
- Middle: Belmont Ridge
- High: Riverside
- District: Loudoun County Public Schools
Source: Bright MLS. This data may not be complete. We recommend contacting the local school district to confirm school assignments for this home.
Get a cash offer in 3 minutes
Find out how much your home could sell for in as little as 3 minutes with a no-obligation cash offer.
Estimated market value
$1,357,800
Get a cash offer in 3 minutes
Find out how much your home could sell for in as little as 3 minutes with a no-obligation cash offer.
Estimated market value
$1,357,800
- Virginia
- Loudoun County
- Leesburg
- 20176
- 43853 Riverpoint Dr
Nearby cities
Nearby zip codes
Other Leesburg Topics
