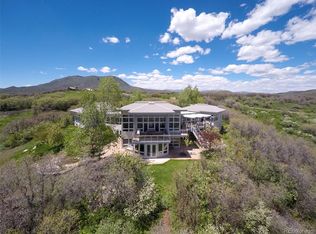
Take a deep breath of fresh mountain air as you enter through the newly landscaped archway to this rare piece of tranquility just 15 minutes from town. The level land with panoramic views at the front of the 35-acre property gently slopes down toward the west, with walking paths that wind through sage, serviceberry, Gambel oaks, and wildflowers, featuring several locations for contemplation (or napping!). The graceful and well- maintained ranch-style home features an open and flexible floor plan with large windows throughout. Primary suite is on the main level and two generous-sized bedrooms are on the other side of the home. Whether you rise with the sun or prefer to take in the sunsets, both are right out your windows with a backdrop of the iconic Yampa Valley landmarks including Sleeping Giant, Mt. Werner, Sand Mountain, and Bears Ears. The garden level is currently set up as a family room with bunk beds, media, and bath, and could easily function as a home office. The laundry room with utility sink is conveniently located as you walk in from the attached and heated 2 car garage. There is also a 36’ x 24’ detached 2 car garage/shop/she shed/man cave/toy barn with a wall of windows and cabinets and counters below, as well as electricity. The covered back patio off the kitchen provides a wonderful area for entertaining, as well as enjoying the low-maintenance, master gardener designed flower garden. There is also a 16’ x 22’ enclosed vegetable garden set up on timed drip irrigation and designed to keep out the critters. Get out your fly rod because possibly more extraordinary is private access to Gertie’s Park, 10 acres of open space along about 1/3 mile of the Elk River that you share only with the 12 other owners in Campbell Ranch.
Sold for $2,050,000
$2,050,000
43855 Old Elk Trail, Steamboat Springs, CO 80487
3beds
2,981sqft
Single Family Residence
Built in 2000
35.01 Acres Lot
$1,969,100 Zestimate®
$688/sqft
$5,026 Estimated rent
Home value
$1,969,100
$1.71M - $2.26M
$5,026/mo
Zestimate® history
Owner options
List your home for rent
$5,026/mo
Rent Zestimate®
Find your next renter with Zillow Rental Manager. Plus, with online applications, you can quickly screen prospective tenants – for free.
$5,026/mo
Rent Zestimate®
Refinance and save
$13,647/mo
Est. payment
Refinancing to a lower rate could help reduce your monthly payments and save thousands over the life of the loan.
$13,647/mo
Est. payment
Explore your selling options
Work with a Zillow partner agent
Leverage their expertise and Zillow's premium Showcase listings to get your home seen by more buyers.
Get startedList with your own agent
Get your home in front of millions of buyers by listing it on Zillow.
Learn how to do itSell it yourself
Take full control of how buyers see your home on Zillow by listing For Sale by Owner (FSBO).
List your homeWhat's special
Enclosed vegetable gardenNewly landscaped archwayCovered back patioWalking paths
Zillow last checked:
Listing updated:
Listed by:
Susan Stempel (970)870-8800,
The Group Real Estate, LLC,
Elise Hendricks 970-846-5456,
The Group Real Estate, LLC
Bought with:
David Hartley, EA40030654
NextHome Mountain Properties
Source: Altitude Realtors,MLS#: S1057929 Originating MLS: Steamboat Springs Board of Realtors
Originating MLS: Steamboat Springs Board of RealtorsFacts & features
Interior
Bedrooms & bathrooms
- Bedrooms: 3
- Bathrooms: 3
- Full bathrooms: 2
- 3/4 bathrooms: 1
Primary bedroom
- Level: Main
Bedroom
- Level: Main
Bedroom
- Level: Main
Primary bathroom
- Level: Main
Dining room
- Level: Main
Family room
- Level: Lower
Other
- Level: Main
Kitchen
- Level: Main
Laundry
- Level: Main
Living room
- Level: Main
Other
- Level: Lower
Utility room
- Level: Lower
Heating
- Radiant Floor
Appliances
- Included: Convection Oven, Dishwasher, Disposal, Gas Range, Microwave, Self Cleaning Oven, Water Purifier, Dryer, Washer
- Laundry: Main Level
Features
- Eat-in Kitchen, Five Piece Bathroom, High Ceilings, High Speed Internet, Smoke Free, Utility Sink, Vaulted Ceiling(s), Wired for Data, Walk-In Closet(s)
- Flooring: Carpet, Tile, Wood
- Basement: Crawl Space,Finished
- Number of fireplaces: 1
Interior area
- Total interior livable area: 2,981 sqft
Property
Parking
- Total spaces: 2
- Parking features: Attached, Detached, Exterior Access Door, Garage, Heated Garage, Insulated Garage, Lighted, See Remarks
- Attached garage spaces: 2
Features
- Levels: Two,Multi/Split
- Has view: Yes
- View description: Meadow, Mountain(s), Ski Area, Valley
Lot
- Size: 35.01 Acres
- Features: Cul-De-Sac, Rolling Slope, Sloped, See Remarks
Details
- Additional structures: Barn(s)
- Parcel number: R6208082
- Zoning description: Single Family
Construction
Type & style
- Home type: SingleFamily
- Architectural style: Traditional
- Property subtype: Single Family Residence
Materials
- Wood Siding, Wood Frame
- Roof: Architectural,Shingle
Condition
- Resale
- Year built: 2000
Utilities & green energy
- Sewer: Septic Tank
- Water: Private, Water Rights, Well
- Utilities for property: Electricity Available, Propane, Phone Available, Septic Available
Community & HOA
Community
- Features: None, Fishing
- Subdivision: Campbell Ranch Subdivision
HOA
- Has HOA: Yes
- HOA fee: $2,000 annually
Location
- Region: Steamboat Springs
Financial & listing details
- Price per square foot: $688/sqft
- Tax assessed value: $2,006,230
- Annual tax amount: $6,588
- Date on market: 5/21/2025
- Exclusions: No, Garage fridge, kissing dove hook rack in garage
- Road surface type: Gravel
Price history
| Date | Event | Price |
|---|---|---|
| 8/5/2025 | Sold | $2,050,000-2.4%$688/sqft |
Source:  Altitude Realtors #S1057929 Report a problem Altitude Realtors #S1057929 Report a problem | ||
| 5/30/2025 | Pending sale | $2,100,000$704/sqft |
Source: Altitude Realtors #S1057929 Report a problem | ||
| 5/21/2025 | Listed for sale | $2,100,000+138.1%$704/sqft |
Source: Altitude Realtors #S1057929 Report a problem | ||
| 11/1/2019 | Sold | $882,000-1.9%$296/sqft |
Source: Altitude Realtors #SS9839979 Report a problem | ||
| 9/9/2019 | Pending sale | $899,000$302/sqft |
Source: COLORADO GROUP REALTY #9839979 Report a problem | ||
| 7/9/2019 | Price change | $899,000-5.4%$302/sqft |
Source: COLORADO GROUP REALTY #9839979 Report a problem | ||
| 7/4/2019 | Price change | $950,000-2.6%$319/sqft |
Source: COLORADO GROUP REALTY #9839979 Report a problem | ||
| 6/8/2019 | Listed for sale | $975,000$327/sqft |
Source: COLORADO GROUP REALTY #9839979 Report a problem | ||
Public tax history
| Year | Property taxes | Tax assessment |
|---|---|---|
| 2024 | $6,588 +2.9% | $134,420 |
| 2023 | $6,406 +53.4% | $134,420 +101.6% |
| 2022 | $4,175 +0.1% | $66,670 -2.8% |
| 2021 | $4,169 -5.5% | $68,590 -6.9% |
| 2020 | $4,411 +6.6% | $73,650 +3.4% |
| 2019 | $4,137 +32.1% | $71,230 +18% |
| 2017 | $3,133 -6.6% | $60,360 -0.2% |
| 2016 | $3,353 +9.3% | $60,470 |
| 2015 | $3,066 +11% | $60,470 +15.5% |
| 2014 | $2,762 +1.8% | $52,360 -15.6% |
| 2012 | $2,713 | $62,030 -25.2% |
| 2010 | -- | $82,880 |
| 2009 | -- | $82,880 +14.3% |
| 2008 | -- | $72,500 +5% |
| 2007 | -- | $69,030 +27.4% |
| 2005 | -- | $54,170 |
Find assessor info on the county website
Neighborhood: 80487
Nearby homes
- $3,550,8005 bd5 ba5.8k sqft43600 Old Elk Trl, Steamboat Springs, CO 80487Off Market
- $2,952,10058.29 Acres43700 Old Elk Trl, Steamboat Springs, CO 80487Off Market

- $700,00035.02 Acres43550 Old Elk Trl, Steamboat Springs, CO 80487Off Market
- $4,868,5004 bd4 ba5.9k sqft43650 Diamondback Way, Steamboat Springs, CO 80487Off Market
- $7,0003 bd4 ba4k sqft44000 Diamondback Way, Steamboat Springs, CO 80487For Rent
- $84,6702 bd2 ba2.1k sqft43655 County Road 44a, Steamboat Springs, CO 80487Off Market
- $4,715,0004 bd6 ba6.6k sqft43500 Old Elk Trl, Steamboat Springs, CO 80487Off Market
- $2,951,8505 bd6 ba8.7k sqft44100 Diamondback Way, Steamboat Springs, CO 80487Off Market
Nearby schools
GreatSchools rating
- 7/10Sleeping Giant SchoolGrades: PK-8Distance: 3.7 mi
- 7/10Steamboat Springs High SchoolGrades: 9-12Distance: 7.3 mi
Schools provided by the listing agent
- Elementary: Sleeping Giant
- Middle: Sleeping Giant
- High: Steamboat Springs
Source: Altitude Realtors. This data may not be complete. We recommend contacting the local school district to confirm school assignments for this home.
- Colorado
- Routt County
- Steamboat Springs
- 80487
- 43855 Old Elk Trail
Nearby cities
Nearby zip codes
Other Steamboat Springs Topics
- Apartments for Rent in 80487
- Houses for Sale in 80487
- Houses for Rent in 80487
- 80487 Real Estate
- Steamboat Springs Condos
- Houses for Sale in Steamboat Springs
- Newest Listings in Steamboat Springs
- Steamboat Springs Home Values
- Steamboat Springs Real Estate Agents
- Steamboat Springs Refinance
- Steamboat Springs Mortgage Rates
