Skip main navigation
Sold for $870,000
  • Listing Provided by: Re/Max Diamond Prestige
    Bought with: The Lund Team, Inc
    $870,000

    43856 Carentan Dr, Temecula, CA 92592

    4beds
    2,816sqft
    Single Family Residence
    Built in 1999
    7,405 Square Feet Lot
    $871,000 Zestimate®
    $309/sqft
    $3,950 Estimated rent

    Home value

    $871,000

    $793,000 - $958,000

    $3,950/mo

    Zestimate® history
    Loading
    Loading...

    Owner options

    List your home for rent

    $3,950/mo

    Rent Zestimate®

    Find your next renter with Zillow Rental Manager. Plus, with online applications, you can quickly screen prospective tenants – for free.

    Learn more

    $3,950/mo

    Rent Zestimate®

    Refinance and save

    $5,653/mo

    Est. payment

    Refinancing to a lower rate could help reduce your monthly payments and save thousands over the life of the loan.

    See today's rates

    $5,653/mo

    Est. payment

    Explore your selling options

    Work with a Zillow partner agent

    Leverage their expertise and Zillow's premium Showcase listings to get your home seen by more buyers.

    Get started

    List with your own agent

    Get your home in front of millions of buyers by listing it on Zillow.

    Learn how to do it

    Sell it yourself

    Take full control of how buyers see your home on Zillow by listing For Sale by Owner (FSBO).

    List your home

    What's special

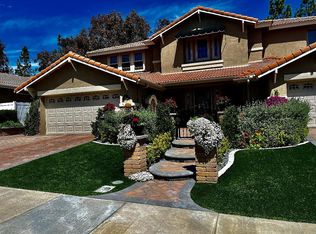
    Beautiful Single-Story Home in Highly Desirable Paseo Del Sol- Nestled in one of Temeculas's most sought- after communities, this elegant single-story home offers the perfect blend of comfort, style, and privacy. Featuring 4 spacious bedrooms and 2 1/2 baths, this residence welcomes you with a gorgeous solid wood front door framed by beautifully designed stone work and charming gated front courtyard. Inside you'll find a warm and inviting layout with a combination of hardwood and tile flooring and beautiful coordinated shutters and designer shades throughout home. The remodeled chef's kitchen is the heart of the home complete with a large island, top of the line appliances, and pot-filler faucet, and plenty of space for cooking and gathering. Cozy reading nook w/bookshelfs for those quiet moments. The home offers multiple flexible living spaces, including a family room with a fireplace, Living and Dining area, and an additional room currently used as a prayer room, featuring stylish barn doors. The primary suite is a true retreat, showcasing double-door entry, a dual-vanity bathroom, tub and separate shower, a large walk-in closet. Enjoy exceptional privacy in the backyard, no neighbors directly behind you- Perfect for relaxing or entertaining. Enjoy the many amenities including pools, tennis courts, basketball courts, walking trails and more, This home is conveniently located near top-rated schools, shopping, freeways and Temecula Wine Country.

    Zillow last checked:

    Listing updated:

    Listing Provided by:

    Joanna Young DRE #01295001 951-533-8963,

    Re/Max Diamond Prestige

    Bought with:

    Tyson Lund, DRE #01385039

    The Lund Team, Inc

    Tammy Barbee, DRE #01416007

    The Lund Team, Inc

    Source: CRMLS,MLS#: SW25268780MLS LogoOriginating MLS: California Regional MLS

    Facts & features

    Interior

    Bedrooms & bathrooms
    • Bedrooms: 4
    • Bathrooms: 3
    • Full bathrooms: 2
    • 1/2 bathrooms: 1
    • Main level bathrooms: 3
    • Main level bedrooms: 4
    Bedroom
    • Features: All Bedrooms Down
    Bathroom
    • Features: Bathroom Exhaust Fan, Bathtub, Dual Sinks, Granite Counters
    Kitchen
    • Features: Granite Counters, Kitchen Island, Kitchen/Family Room Combo, Walk-In Pantry
    Other
    • Features: Walk-In Closet(s)
    Heating
    • Central, Natural Gas
    Cooling
    • Central Air
    Appliances
    • Included: 6 Burner Stove, Convection Oven, Double Oven, Dishwasher, Gas Cooktop, Gas Oven, Gas Range, Gas Water Heater, Microwave
    • Laundry: Laundry Room
    Features
    • Block Walls, Ceiling Fan(s), Separate/Formal Dining Room, Eat-in Kitchen, Granite Counters, High Ceilings, Open Floorplan, Pantry, All Bedrooms Down, Walk-In Pantry, Walk-In Closet(s)
    • Flooring: Tile, Wood
    • Has fireplace: Yes
    • Fireplace features: Family Room
    • Common walls with other units/homes: No Common Walls
    Interior area
    • Total interior livable area: 2,816 sqft

    Property

    Parking
    • Total spaces: 3
    • Parking features: Door-Multi, Garage, Garage Door Opener
    • Attached garage spaces: 3
    Features
    • Levels: One
    • Stories: 1
    • Entry location: Front
    • Pool features: Community, Fenced, In Ground, Association
    • Has view: Yes
    • View description: City Lights
    Lot
    • Size: 7,405 sqft
    • Features: Front Yard
    Details
    • Parcel number: 959204004
    • Special conditions: Standard

    Construction

    Type & style
    • Home type: SingleFamily
    • Property subtype: Single Family Residence
    Condition
    • New construction: No
    • Year built: 1999

    Utilities & green energy

    • Sewer: Public Sewer
    • Water: Public
    • Utilities for property: Cable Available, Electricity Available, Electricity Connected, Natural Gas Available, Natural Gas Connected, Phone Available, Phone Connected, Sewer Available, Sewer Connected, Water Available, Water Connected

    Community & neighborhood

    Community
    • Community features: Curbs, Street Lights, Suburban, Sidewalks, Pool
    Location
    • Region: Temecula

    HOA & financial

    HOA
    • Has HOA: Yes
    • HOA fee: $120 monthly
    • Amenities included: Call for Rules, Clubhouse, Other, Picnic Area, Playground, Pool, Tennis Court(s)
    • Association name: Paseo del Sol
    • Association phone: 951-302-3212

    Other

    Other facts
    • Listing terms: Cash,Cash to New Loan,Conventional,FHA,Submit

    Price history

    DateEventPrice
    1/7/2026Sold$870,000-1%$309/sqft
    Source: CRMLS #SW25268780 Report a problem
    12/13/2025Pending sale$879,000$312/sqft
    Source: CRMLS #SW25268780 Report a problem
    12/11/2025Contingent$879,000$312/sqft
    Source: CRMLS #SW25268780 Report a problem
    12/2/2025Listed for sale$879,000+57%$312/sqft
    Source: CRMLS #SW25268780 Report a problem
    9/6/2016Sold$560,000-3.4%$199/sqft
    Source: Public Record Report a problem
    7/11/2016Listed for sale$579,900+109.7%$206/sqft
    Source: Kenneth Earl #sw16149109 Report a problem
    11/9/1999Sold$276,500$98/sqft
    Source: Public Record Report a problem

    Public tax history

    YearProperty taxesTax assessment
    2025$7,429 +1.6%$649,922 +2%
    2024$7,315 +0.9%$637,180 +2%
    2023$7,250 +2.3%$624,687 +2%
    2022$7,091 +2.1%$612,439 +2%
    2021$6,943 +1.2%$600,431 +1%
    2020$6,860 +1.4%$594,275 +2%
    2019$6,764 +2%$582,624 +2%
    2018$6,630 +1.9%$571,200 +2%
    2017$6,510 $560,000 +56%
    2016$6,510 +55.5%$358,976 +1.5%
    2015$4,187 +3.2%$353,587 +2%
    2014$4,057 $346,663 +0.5%
    2013-- $345,098 +6.2%
    2012-- $325,000 -2%
    2011-- $331,699 +4.3%
    2010-- $318,000 -3.6%
    2009-- $330,006 +2%
    2008-- $323,536 +2%
    2007-- $317,193 +2%
    2006-- $310,974 +2%
    2005-- $304,877 +3.9%
    2003-- $293,423 +2%
    2002-- $287,670 +2%
    2001$4,063 -0.7%$282,030 +2%
    2000$4,093 $276,500

    Find assessor info on the county website

    Neighborhood: 92592

    Nearby schools

    GreatSchools rating
    Get a cash offer in 3 minutes
    Find out how much your home could sell for in as little as 3 minutes with a no-obligation cash offer.
    Estimated market value
    $871,000
    Get a cash offer in 3 minutes
    Find out how much your home could sell for in as little as 3 minutes with a no-obligation cash offer.
    Estimated market value
    $871,000