Skip main navigation
Sold for $975,000
Street View
  • $975,000

    43858 Camellia St, Ashburn, VA 20147

    4beds
    3,122sqft
    Single Family Residence
    Built in 2004
    6,970 Square Feet Lot
    $1,031,800 Zestimate®
    $312/sqft
    $4,241 Estimated rent

    Home value

    $1,031,800

    $980,000 - $1.08M

    $4,241/mo

    Zestimate® history
    Loading
    Loading...

    Owner options

    List your home for rent

    $4,241/mo

    Rent Zestimate®

    Find your next renter with Zillow Rental Manager. Plus, with online applications, you can quickly screen prospective tenants – for free.

    Learn more

    $4,241/mo

    Rent Zestimate®

    Refinance and save

    $6,037/mo

    Est. payment

    Refinancing to a lower rate could help reduce your monthly payments and save thousands over the life of the loan.

    See today's rates

    $6,037/mo

    Est. payment

    Explore your selling options

    Work with a Zillow partner agent

    Leverage their expertise and Zillow's premium Showcase listings to get your home seen by more buyers.

    Get started

    List with your own agent

    Get your home in front of millions of buyers by listing it on Zillow.

    Learn how to do it

    Sell it yourself

    Take full control of how buyers see your home on Zillow by listing For Sale by Owner (FSBO).

    List your home

    What's special

    Beautiful landscapingBelmont country clubFabulous homePrivate oasisCountry club manor houseCable tvHuge bathroom
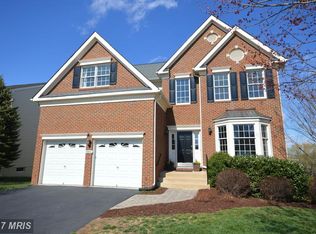
    If you are looking for that perfect home in the desirable Hunt at Belmont Country Club look no further! This home is stunning inside and out! The backyard is an oasis, and you have three ways to enjoy your private oasis either from the sunroom, large deck, or patio. You are surrounded by beautiful landscaping in the backyard and have access to the walking path and a view of the natural pond with fountain. This setting is the perfect place to relax and unwind! Inside this fabulous home you will see it was freshly painted and all the flooring is new, hardwood and carpet. So much beauty on the main level: a grand two-story foyer, huge great room with vaulted ceiling, stunning dining room & formal living room, incredibly large eat in kitchen, and a library. Upstairs you have three bedrooms, and the grand owner’s suite which has its own sitting area, huge bathroom and two walk-in closets is truly amazing! Enjoy all the Belmont Country Club amenities including use of the country club Manor House, swimming pool, tot lot and soccer field. HOA fee also includes high speed internet, trash removal and cable TV. The Hunt at Belmont location is walkable to shopping and restaurants. Plus, you are minutes away from all major commuter routes. Professional photos coming!

    Zillow last checked:

    Listing updated:

    Listed by:

    Tanya Johnson 703-856-7466,

    Keller Williams Realty

    Bought with:

    Zhen Wang, 673049

    Premiere Realty LLC

    Source: Bright MLS,MLS#: VALO2060508MLS Logo

    Facts & features

    Interior

    Bedrooms & bathrooms
    • Bedrooms: 4
    • Bathrooms: 3
    • Full bathrooms: 2
    • 1/2 bathrooms: 1
    • Main level bathrooms: 1
    Basement
    • Area: 0
    Heating
    • Forced Air, Natural Gas
    Cooling
    • Central Air, Ceiling Fan(s), Electric
    Appliances
    • Included: Gas Water Heater
    Features
    • Basement: Full,Unfinished
    • Number of fireplaces: 1
    • Fireplace features: Gas/Propane, Mantel(s)
    Interior area
    • Total structure area: 3,122
    • Total interior livable area: 3,122 sqft
    • Finished area above ground: 3,122
    • Finished area below ground: 0

    Property

    Parking
    • Total spaces: 2
    • Parking features: Garage Door Opener, Garage Faces Front, Inside Entrance, Attached
    • Attached garage spaces: 2
    Accessibility
    • Accessibility features: None
    Features
    • Levels: Three
    • Stories: 3
    • Pool features: Community
    Lot
    • Size: 6,970 Square Feet
    Details
    • Additional structures: Above Grade, Below Grade
    • Parcel number: 084376936000
    • Zoning: R8
    • Special conditions: Standard

    Construction

    Type & style
    • Home type: SingleFamily
    • Architectural style: Colonial
    • Property subtype: Single Family Residence
    Materials
    • Stucco
    • Foundation: Brick/Mortar
    Condition
    • New construction: No
    • Year built: 2004

    Utilities & green energy

    • Sewer: Public Sewer
    • Water: Public

    Community & HOA

    Community
    • Subdivision: Hunt-belmont Cntry Club
    HOA
    • Has HOA: Yes
    • Amenities included: Fitness Center, Golf Course Membership Available, Jogging Path, Pool, Tot Lots/Playground, Common Grounds, Party Room, Tennis Court(s), Volleyball Courts
    • Services included: Cable TV, Common Area Maintenance, Internet, Pool(s), Recreation Facility, Snow Removal, Trash, Broadband, Management, Reserve Funds
    • HOA fee: $130 monthly
    Location
    • Region: Ashburn

    Financial & listing details

    • Price per square foot: $312/sqft
    • Tax assessed value: $811,710
    • Annual tax amount: $7,102
    • Date on market: 11/28/2023
    • Listing agreement: Exclusive Right To Sell
    • Ownership: Fee Simple

    Price history

    DateEventPrice
    12/29/2023Sold$975,000$312/sqft
    Source: Bright MLS #VALO2060508 Report a problem
    12/2/2023Contingent$975,000$312/sqft
    Source: Bright MLS #VALO2060508 Report a problem
    11/28/2023Listed for sale$975,000+81.6%$312/sqft
    Source: Bright MLS #VALO2060508 Report a problem
    6/15/2012Sold$537,000+389.5%$172/sqft
    Source: Public Record Report a problem
    5/8/2012Sold$109,700-84.1%$35/sqft
    Source: Public Record Report a problem
    4/18/2005Sold$689,000+31.1%$221/sqft
    Source: Public Record Report a problem
    12/17/2004Sold$525,523$168/sqft
    Source: Public Record Report a problem

    Public tax history

    YearProperty taxesTax assessment
    2025$7,750 +5.4%$962,770 +13.3%
    2024$7,351 +3.5%$849,860 +4.7%
    2023$7,102 +2.3%$811,710 +4.1%
    2022$6,941 +7.4%$779,840 +18.3%
    2021$6,461 -4.7%$659,250 +0.7%
    2020$6,779 $654,970 +5.4%
    2019$6,779 +0.7%$621,610 +0.2%
    2018$6,732 +5.6%$620,440 +9.5%
    2017$6,374 -1.7%$566,610 +3.2%
    2016$6,483 $549,190 +46.9%
    2015$6,483 +8.1%$373,910 +9.4%
    2014$5,995 -1.9%$341,790 +2%
    2013$6,112 $334,960
    2012-- --
    2011-- --
    2010-- --
    2009-- $477,900 -14.9%
    2008-- $561,500 -17.5%
    2007-- $680,200 +14.1%
    2006-- $595,900 +7.4%
    2005-- $554,900
    Find assessor info on the county website

    Neighborhood: 20147

    Nearby schools

    GreatSchools rating
    Schools provided by the listing agent
    • Elementary: Newton-lee
    • Middle: Belmont Ridge
    • High: Riverside
    • District: Loudoun County Public Schools

    Source: Bright MLS. This data may not be complete. We recommend contacting the local school district to confirm school assignments for this home.

    Get a cash offer in 3 minutes
    Find out how much your home could sell for in as little as 3 minutes with a no-obligation cash offer.
    Estimated market value
    $1,031,800
    Get a cash offer in 3 minutes
    Find out how much your home could sell for in as little as 3 minutes with a no-obligation cash offer.
    Estimated market value
    $1,031,800