Welcome home to this lovingly maintained, 1 owner gem tucked away on a quiet cul-de-sac in Delhi! Close to schools, parks, and nature trails, this home blends updates with comfort, and convenience. You'll love the open floor plan and beautifully updated kitchen featuring granite counters, custom cabinets with under-cabinet lighting, stainless appliances, canned lighting, hardwood floors, a center island with counter bar, and a pantry with pull-out shelves. The updated bath offers tile and custom cabinetry, while fresh paint, brand-new carpet, and new luxury vinyl flooring make the whole home feel move-in ready. Mechanical systems are updated for peace of mind, and the washer & dryer stay! Enjoy outdoor living on the paver patio, in your fully fenced yard with a storage shed, and a two-car garage for all your needs. With neighborhood access to Delshire Elementary and Emshoff Forest. Home is owned in a trust. Trustee is a licensed agent in the state of OH.
Sold for $250,000
$250,000
4386 Champdale Ln, Cincinnati, OH 45238
3beds
1,484sqft
Single Family Residence
Built in 1973
5,880 Square Feet Lot
$262,300 Zestimate®
$168/sqft
$1,801 Estimated rent
Home value
$262,300
$249,000 - $275,000
$1,801/mo
Zestimate® history
Owner options
List your home for rent
$1,801/mo
Rent Zestimate®
Find your next renter with Zillow Rental Manager. Plus, with online applications, you can quickly screen prospective tenants – for free.
$1,801/mo
Rent Zestimate®
Refinance and save
$1,762/mo
Est. payment
Refinancing to a lower rate could help reduce your monthly payments and save thousands over the life of the loan.
$1,762/mo
Est. payment
Explore your selling options
Work with a Zillow partner agent
Leverage their expertise and Zillow's premium Showcase listings to get your home seen by more buyers.
Get startedList with your own agent
Get your home in front of millions of buyers by listing it on Zillow.
Learn how to do itSell it yourself
Take full control of how buyers see your home on Zillow by listing For Sale by Owner (FSBO).
List your homeWhat's special
Fully fenced yardOpen floor planQuiet cul-de-sacTwo-car garageStainless appliancesGranite countersPaver patio
Zillow last checked:
Listing updated:
Listed by:
Lisa M Phair 513-604-9151,
Coldwell Banker Realty 513-777-7900
Bought with:
Andrew J Childs, 2015001281
Coldwell Banker Realty
Source: Cincy MLS,MLS#: 1850614 Originating MLS: Cincinnati Area Multiple Listing Service
Originating MLS: Cincinnati Area Multiple Listing Service
Facts & features
Interior
Bedrooms & bathrooms
- Bedrooms: 3
- Bathrooms: 2
- Full bathrooms: 1
- 1/2 bathrooms: 1
Primary bedroom
- Features: Wall-to-Wall Carpet
- Level: First
- Area: 140
- Dimensions: 14 x 10
Bedroom 2
- Level: First
- Area: 120
- Dimensions: 12 x 10
Bedroom 3
- Level: First
- Area: 81
- Dimensions: 9 x 9
Bedroom 4
- Area: 0
- Dimensions: 0 x 0
Bedroom 5
- Area: 0
- Dimensions: 0 x 0
Primary bathroom
- Features: Tile Floor, Tub w/Shower
Bathroom
- Features: Grab Bars-Bath
Bathroom 1
- Features: Full
- Level: First
Bathroom 2
- Features: Partial
- Level: Lower
Dining room
- Features: Chandelier, Wood Floor
- Level: First
- Area: 90
- Dimensions: 10 x 9
Family room
- Features: Walkout, Laminate Floor
- Area: 276
- Dimensions: 23 x 12
Kitchen
- Features: Pantry, Counter Bar, Eat-in Kitchen, Kitchen Island, Wood Cabinets, Wood Floor, Marble/Granite/Slate
- Area: 100
- Dimensions: 10 x 10
Living room
- Features: Wall-to-Wall Carpet
- Area: 168
- Dimensions: 14 x 12
Office
- Area: 0
- Dimensions: 0 x 0
Heating
- Electric, Heat Pump
Cooling
- Central Air
Appliances
- Included: Dishwasher, Dryer, Disposal, Microwave, Oven/Range, Refrigerator, Washer, Electric Water Heater
Features
- Recessed Lighting
- Doors: Multi Panel Doors
- Windows: Vinyl, Insulated Windows
- Basement: Partial,Finished,Walk-Out Access,Laminate Floor
Interior area
- Total structure area: 1,484
- Total interior livable area: 1,484 sqft
Property
Parking
- Total spaces: 2
- Parking features: Driveway, Garage Door Opener
- Attached garage spaces: 2
- Has uncovered spaces: Yes
Features
- Patio & porch: Patio, Porch
- Fencing: Vinyl
Lot
- Size: 5,880 Square Feet
- Features: Cul-De-Sac, Less than .5 Acre
- Topography: Level
Details
- Additional structures: Shed(s)
- Parcel number: 5400012038800
- Zoning description: Residential
Construction
Type & style
- Home type: SingleFamily
- Architectural style: Traditional
- Property subtype: Single Family Residence
Materials
- Brick, Vinyl Siding
- Foundation: Block
- Roof: Shingle
Condition
- New construction: No
- Year built: 1973
Utilities & green energy
- Electric: 220 Volts
- Gas: None
- Sewer: Public Sewer
- Water: Public
Community & HOA
HOA
- Has HOA: No
Location
- Region: Cincinnati
Financial & listing details
- Price per square foot: $168/sqft
- Annual tax amount: $2,944
- Date on market: 8/15/2025
- Listing terms: No Special Financing,Cash
Price history
| Date | Event | Price |
|---|---|---|
| 8/26/2025 | Sold | $250,000$168/sqft |
Source:  Cincy MLS #1850614 Report a problem Cincy MLS #1850614 Report a problem | ||
| 8/16/2025 | Pending sale | $250,000$168/sqft |
Source: Cincy MLS #1850614 Report a problem | ||
| 8/15/2025 | Listed for sale | $250,000$168/sqft |
Source: Cincy MLS #1850614 Report a problem | ||
Public tax history
| Year | Property taxes | Tax assessment |
|---|---|---|
| 2024 | $2,945 -1.9% | $60,799 |
| 2023 | $3,001 +42.1% | $60,799 +48.2% |
| 2022 | $2,112 +0.5% | $41,024 |
| 2021 | $2,101 | $41,024 |
| 2020 | $2,101 +16.6% | $41,024 +22% |
| 2019 | $1,802 +11.2% | $33,624 0% |
| 2018 | $1,620 | $33,625 |
| 2017 | $1,620 -14.2% | $33,625 -10.9% |
| 2016 | $1,888 | $37,734 |
| 2015 | $1,888 -0.2% | $37,734 |
| 2014 | $1,891 +3.5% | $37,734 -2% |
| 2013 | $1,827 +11% | $38,504 |
| 2012 | $1,645 +2.5% | $38,504 |
| 2011 | $1,605 +7.1% | $38,504 +1.6% |
| 2010 | $1,498 +2.8% | $37,902 |
| 2009 | $1,456 -21.9% | $37,902 |
| 2008 | $1,864 -2.5% | $37,902 -4% |
| 2007 | $1,913 +7.7% | $39,480 |
| 2006 | $1,776 -0.4% | $39,480 |
| 2005 | $1,784 +22.7% | $39,480 +22.6% |
| 2003 | $1,454 -0.7% | $32,200 |
| 2002 | $1,464 +1.8% | $32,200 +7.6% |
| 2001 | $1,439 +3.2% | $29,925 |
| 2000 | $1,395 | $29,925 |
Find assessor info on the county website
Neighborhood: 45238
Nearby homes
- $202,0003 bd1 ba1.4k sqft4380 Champdale Ln, Cincinnati, OH 45238Off Market
- $275,0004 bd3 ba1.9k sqft4392 Champdale Ln, Cincinnati, OH 45238Sold
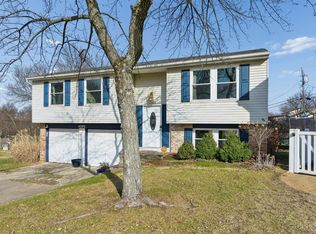
- $217,8003 bd1 ba1.4k sqft4306 Delryan Dr, Cincinnati, OH 45238Off Market
- $240,8003 bd2 ba1.4k sqft4310 Delryan Dr, Cincinnati, OH 45238Off Market
- $211,8003 bd1 ba1.5k sqft4398 Champdale Ln, Cincinnati, OH 45238Off Market
- $212,2003 bd1 ba1.4k sqft4372 Champdale Ln, Cincinnati, OH 45238Off Market
- $242,3004 bd2 ba1.7k sqft4302 Delryan Dr, Cincinnati, OH 45238Off Market
- $233,0004 bd1 ba1.8k sqft4314 Delryan Dr, Cincinnati, OH 45238Off Market
Nearby schools
GreatSchools rating
- 6/10Delshire Elementary SchoolGrades: K-5Distance: 0.1 mi
- 8/10Delhi Middle SchoolGrades: 6-8Distance: 1.5 mi
- 5/10Oak Hills High SchoolGrades: 9-12Distance: 4.9 mi
Get a cash offer in 3 minutes
Find out how much your home could sell for in as little as 3 minutes with a no-obligation cash offer.
Estimated market value
$262,300
Get a cash offer in 3 minutes
Find out how much your home could sell for in as little as 3 minutes with a no-obligation cash offer.
Estimated market value
$262,300
- Ohio
- Hamilton County
- Cincinnati
- 45238
- 4386 Champdale Ln
Nearby cities
Nearby neighborhoods
Nearby zip codes
Other Cincinnati Topics
