Nestled in a highly desirable neighborhood with parks and schools just minutes away, this spacious almost 2,300 sq. ft. 2-story home offers the perfect blend of eco-conscious living and everyday comfort. Step inside to find a bright and open floor plan featuring a spacious living room, a generously sized primary bedroom, and custom wooden accent walls and valances that add warmth and character throughout. Enjoy year-round comfort with central air, a whole-house fan, humidifier, and water softener—all included for your convenience. The outdoor space is a gardener’s dream: organic, chemical-free garden beds filled with established perennial flowers, fruits, veggies and herbs, a natural composting system, and a pergola over the patio. This low-maintenance, eco-friendly landscape is both beautiful and sustainable. Energy savings are built in with fully paid-off Tesla solar panels, significantly lowering your utility bills while reducing your carbon footprint. The attached 2 car garage, with RV parking, is also a functional workspace complete with built-in shelving, tool storage, and ample room for projects or hobbies. Downstairs, the unfinished basement offers rough-in plumbing and a blank canvas ready for your creative vision—home gym, entertainment space, guest suite—the possibilities are endless. Don't miss this rare opportunity to own a wonderful home that combines thoughtful upgrades, sustainable features, and a prime location. Schedule your showing today and imagine the lifestyle that awaits!
Sold for $435,000
$435,000
4386 Gunbarrel Dr, Colorado Springs, CO 80925
3beds
2,271sqft
Single Family Residence
Built in 1997
5,423 Square Feet Lot
$427,500 Zestimate®
$192/sqft
$2,472 Estimated rent
Home value
$427,500
$406,000 - $449,000
$2,472/mo
Zestimate® history
Owner options
List your home for rent
$2,472/mo
Rent Zestimate®
Find your next renter with Zillow Rental Manager. Plus, with online applications, you can quickly screen prospective tenants – for free.
$2,472/mo
Rent Zestimate®
Refinance and save
$2,542/mo
Est. payment
Refinancing to a lower rate could help reduce your monthly payments and save thousands over the life of the loan.
$2,542/mo
Est. payment
Explore your selling options
Work with a Zillow partner agent
Leverage their expertise and Zillow's premium Showcase listings to get your home seen by more buyers.
Get startedList with your own agent
Get your home in front of millions of buyers by listing it on Zillow.
Learn how to do itSell it yourself
Take full control of how buyers see your home on Zillow by listing For Sale by Owner (FSBO).
List your homeWhat's special
Organic chemical-free garden bedsPergola over the patioLow-maintenance eco-friendly landscapeWater softenerBuilt-in shelvingGenerously sized primary bedroomTool storage
Zillow last checked:
Listing updated:
Listed by:
Nikki Shaw GRI MRP 719-684-4555,
Summit Ridge Group LLC
Bought with:
Renee Young GRI MRP
Exp Realty LLC
Source: elevateMLS,MLS#: 3358284
Facts & features
Interior
Bedrooms & bathrooms
- Bedrooms: 3
- Bathrooms: 3
- Full bathrooms: 3
Other
- Level: Upper
- Area: 195 Square Feet
- Dimensions: 13 x 15
Heating
- Active Solar, Forced Air, Natural Gas
Cooling
- Attic Fan, Ceiling Fan(s), Central Air
Appliances
- Included: 220v in Kitchen, Dishwasher, Disposal, Exhaust Fan, Microwave, Oven, Range, Refrigerator, Self Cleaning Oven, Humidifier, Water Softener
Features
- High Speed Internet, Pantry
- Flooring: Carpet, Ceramic Tile
- Basement: Full,Unfinished
- Number of fireplaces: 1
- Fireplace features: Electric, One
Interior area
- Total structure area: 2,271
- Total interior livable area: 2,271 sqft
- Finished area above ground: 1,519
- Finished area below ground: 752
Property
Parking
- Total spaces: 2
- Parking features: Attached, Garage Door Opener, Workshop in Garage, Concrete Driveway
- Attached garage spaces: 2
Features
- Levels: Two
- Stories: 2
- Patio & porch: Concrete
- Exterior features: Auto Sprinkler System
- Fencing: Back Yard
Lot
- Size: 5,423 Square Feet
- Features: Level, Wooded, Hiking Trail, Near Fire Station, Near Park, Near Schools, Near Shopping Center, Landscaped
Details
- Additional structures: Storage
- Parcel number: 5503414007
Construction
Type & style
- Home type: SingleFamily
- Property subtype: Single Family Residence
Materials
- Masonite, Frame
- Roof: Composite Shingle
Condition
- Existing Home
- New construction: No
- Year built: 1997
Utilities & green energy
- Water: Municipal
- Utilities for property: Cable Available, Electricity Connected, Natural Gas Connected, Solar
Community & HOA
Community
- Features: Playground
Location
- Region: Colorado Springs
Financial & listing details
- Price per square foot: $192/sqft
- Tax assessed value: $410,804
- Annual tax amount: $1,895
- Date on market: 10/17/2025
- Listing terms: Cash,Conventional,FHA,VA Loan
- Electric utility on property: Yes
Price history
| Date | Event | Price |
|---|---|---|
| 1/16/2026 | Sold | $435,000+2.4%$192/sqft |
Source:  elevateMLS #3358284 Report a problem elevateMLS #3358284 Report a problem | ||
| 12/17/2025 | Pending sale | $425,000$187/sqft |
Source: elevateMLS #3358284 Report a problem | ||
| 11/22/2025 | Price change | $425,000-1.2%$187/sqft |
Source: elevateMLS #3358284 Report a problem | ||
| 10/17/2025 | Listed for sale | $430,000-1.1%$189/sqft |
Source: elevateMLS #3358284 Report a problem | ||
| 5/26/2022 | Sold | $435,000+4.8%$192/sqft |
Source: Public Record Report a problem | ||
| 4/25/2022 | Contingent | $415,000$183/sqft |
Source: elevateMLS #2407971 Report a problem | ||
| 4/22/2022 | Listed for sale | $415,000+120.7%$183/sqft |
Source: elevateMLS #2407971 Report a problem | ||
| 8/30/2006 | Sold | $188,000+14%$83/sqft |
Source: Public Record Report a problem | ||
| 8/13/2004 | Sold | $164,900+8.1%$73/sqft |
Source: Public Record Report a problem | ||
| 5/15/2001 | Sold | $152,500+11.7%$67/sqft |
Source: Public Record Report a problem | ||
| 7/6/2000 | Sold | $136,500+6.8%$60/sqft |
Source: Public Record Report a problem | ||
| 1/6/1998 | Sold | $127,813$56/sqft |
Source: Public Record Report a problem | ||
Public tax history
| Year | Property taxes | Tax assessment |
|---|---|---|
| 2024 | $1,756 +18.6% | $27,520 |
| 2023 | $1,481 -7.2% | $27,520 +43.9% |
| 2022 | $1,596 | $19,130 -2.8% |
| 2021 | -- | $19,680 +16.4% |
| 2020 | $1,503 +0.5% | $16,910 |
| 2019 | $1,495 +7.5% | $16,910 +14.6% |
| 2018 | $1,391 +1% | $14,750 |
| 2017 | $1,377 -1% | $14,750 +4.7% |
| 2016 | $1,391 +25.6% | $14,090 |
| 2015 | $1,107 +2.1% | $14,090 +3.7% |
| 2014 | $1,084 | $13,590 |
| 2013 | -- | -- |
| 2012 | -- | $13,600 |
| 2011 | $1,192 | $13,600 -5.8% |
| 2010 | -- | $14,430 |
| 2009 | -- | $14,430 +4% |
| 2008 | -- | $13,880 |
| 2006 | -- | $13,880 +15.7% |
| 2004 | -- | $12,000 |
| 2003 | $1,045 +6% | $12,000 -9.6% |
| 2002 | $986 +0.3% | $13,280 +5.3% |
| 2001 | $982 | $12,610 |
Find assessor info on the county website
Neighborhood: Falcon
Nearby homes
- $391,0003 bd2 ba1.8k sqft4380 Gunbarrel Dr, Colorado Springs, CO 80925Sold

- $412,7004 bd4 ba2.1k sqft4394 Gunbarrel Dr, Colorado Springs, CO 80925Off Market
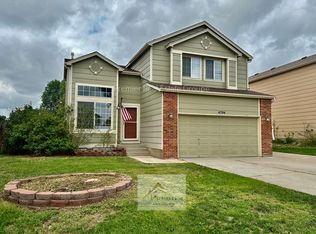
- $385,3003 bd2 ba1.7k sqft4374 Gunbarrel Dr, Colorado Springs, CO 80925Off Market
- $406,7004 bd3 ba1.8k sqft4406 Gunbarrel Dr, Colorado Springs, CO 80925Off Market

- $371,3003 bd2 ba1.3k sqft4368 Gunbarrel Dr, Colorado Springs, CO 80925Off Market
- $321,5064 bd3 ba2.4k sqft4379 Gunbarrel Dr, Colorado Springs, CO 80925Pending
- $456,4863 bd3 ba2.4k sqft4412 Gunbarrel Dr, Colorado Springs, CO 80925Sold
- $369,4003 bd2 ba1.3k sqft4391 Gunbarrel Dr, Colorado Springs, CO 80925Off Market
Nearby schools
GreatSchools rating
- 7/10Martin Luther King Jr Elementary SchoolGrades: K-5Distance: 3.3 mi
- 4/10Watson Junior High SchoolGrades: 6-8Distance: 4.2 mi
- 4/10Widefield High SchoolGrades: 9-12Distance: 4.4 mi
Schools provided by the listing agent
- Elementary: Martin Luther King Jr.
- District: Widefield-3
Source: elevateMLS. This data may not be complete. We recommend contacting the local school district to confirm school assignments for this home.
Get a cash offer in 3 minutes
Find out how much your home could sell for in as little as 3 minutes with a no-obligation cash offer.
Estimated market value
$427,500
Get a cash offer in 3 minutes
Find out how much your home could sell for in as little as 3 minutes with a no-obligation cash offer.
Estimated market value
$427,500
- Colorado
- El Paso County
- Colorado Springs
- 80925
- Falcon
- 4386 Gunbarrel Dr
Nearby cities
Nearby neighborhoods
- Briargate Real estate
- Central Colorado Springs Real estate
- Cimarron Hills Real estate
- East Colorado Springs Real estate
- Northeast Colorado Springs Real estate
- Northwest Colorado Springs Real estate
- Old Colorado City Real estate
- Powers Real estate
- Southeast Colorado Springs Real estate
- Southwest Colorado Springs Real estate
Nearby zip codes
Other Colorado Springs Topics
- Apartments for Rent in 80925
- Houses for Sale in 80925
- Houses for Rent in 80925
- 80925 Real Estate
- Colorado Springs Condos
- Houses for Sale in Colorado Springs
- Newest Listings in Colorado Springs
- Colorado Springs Home Values
- Colorado Springs Real Estate Agents
- Colorado Springs Refinance
- Colorado Springs Mortgage Rates
