This charming 3-bedroom, 2-bathroom home in Windsong is a perfect blend of comfort and style, offering 1,718 square feet of living space that's sure to capture your heart. As you approach, you'll be greeted by delightful curb appeal featuring a stamped concrete front porch and sidewalk leading to the inviting entrance. Step inside, and you'll discover a world of elegant hardwood floors that flow throughout the formal dining room, living room, and family room. The family room is a true showstopper, boasting a cathedral ceiling adorned with rustic wood beams, a cozy gas fireplace, and a ceiling fan for year-round comfort. Culinary enthusiasts will rejoice in the updated kitchen with white cabinets, sleek stainless steel appliances, and a pantry. The adjacent breakfast area is ideal for casual meals or morning coffee. The nearby laundry closet smartly adds function without sacrificing space. The primary bedroom offers luxury with its double sinks and walk-in shower. Two additional bedrooms and an updated shared bathroom provide ample space for family or guests. Outdoor lovers, rejoice! A HUGE privacy fenced backyard with an inground swimming pool promises endless fun under the sun. The covered porch is paved with elegance, and a quaint mini barn oozes charm, offering plenty of space for both relaxation and storage. Recent upgrades include a new furnace, air conditioner, windows, and pool components, ensuring this home is move-in ready. With its prime location in the desirable Center Grove school district, this property truly has it all. Don't miss your chance to make this house your home sweet home!
Sold
$350,000
4386 Hazy Ln, Greenwood, IN 46142
3beds
1,718sqft
Residential, Single Family Residence
Built in 1977
0.44 Acres Lot
$361,400 Zestimate®
$204/sqft
$1,927 Estimated rent
Home value
$361,400
$343,000 - $379,000
$1,927/mo
Zestimate® history
Owner options
List your home for rent
$1,927/mo
Rent Zestimate®
Find your next renter with Zillow Rental Manager. Plus, with online applications, you can quickly screen prospective tenants – for free.
$1,927/mo
Rent Zestimate®
Refinance and save
$2,151/mo
Est. payment
Refinancing to a lower rate could help reduce your monthly payments and save thousands over the life of the loan.
$2,151/mo
Est. payment
Explore your selling options
Work with a Zillow partner agent
Leverage their expertise and Zillow's premium Showcase listings to get your home seen by more buyers.
Get startedList with your own agent
Get your home in front of millions of buyers by listing it on Zillow.
Learn how to do itSell it yourself
Take full control of how buyers see your home on Zillow by listing For Sale by Owner (FSBO).
List your homeWhat's special
Zillow last checked:
Listing updated:
Listed by:
Jamie Suchotzky 317-551-9589,
Red Hot, REALTORS LLC
Bought with:
Shawna Brooks
Keller Williams Indy Metro S
Source: MIBOR as distributed by MLS GRID,MLS#: 21990192
Facts & features
Interior
Bedrooms & bathrooms
- Bedrooms: 3
- Bathrooms: 2
- Full bathrooms: 2
- Main level bathrooms: 2
- Main level bedrooms: 3
Primary bedroom
- Features: Carpet
- Level: Main
- Area: 196 Square Feet
- Dimensions: 14x14
Bedroom 2
- Features: Carpet
- Level: Main
- Area: 121 Square Feet
- Dimensions: 11x11
Bedroom 3
- Features: Carpet
- Level: Main
- Area: 143 Square Feet
- Dimensions: 11x13
Breakfast room
- Features: Vinyl
- Level: Main
- Area: 84 Square Feet
- Dimensions: 7x12
Dining room
- Features: Hardwood
- Level: Main
- Area: 132 Square Feet
- Dimensions: 12x11
Family room
- Features: Hardwood
- Level: Main
- Area: 270 Square Feet
- Dimensions: 18x15
Kitchen
- Features: Vinyl
- Level: Main
- Area: 160 Square Feet
- Dimensions: 10x16
Laundry
- Features: Vinyl
- Level: Main
- Area: 24 Square Feet
- Dimensions: 4x6
Living room
- Features: Hardwood
- Level: Main
- Area: 168 Square Feet
- Dimensions: 14x12
Heating
- Forced Air, Heat Pump
Cooling
- Has cooling: Yes
Appliances
- Included: Electric Cooktop, Dishwasher, Dryer, Disposal, MicroHood, Electric Oven, Refrigerator, Washer, Gas Water Heater, Water Softener Rented
- Laundry: Laundry Closet
Features
- Attic Pull Down Stairs, Cathedral Ceiling(s), Entrance Foyer, Ceiling Fan(s), Hardwood Floors, Pantry
- Flooring: Hardwood
- Windows: Wood Work Painted
- Has basement: No
- Attic: Pull Down Stairs
- Number of fireplaces: 1
- Fireplace features: Family Room, Gas Log
Interior area
- Total structure area: 1,718
- Total interior livable area: 1,718 sqft
Property
Parking
- Total spaces: 2
- Parking features: Attached
- Attached garage spaces: 2
- Details: Garage Parking Other(Finished Garage, Service Door)
Features
- Levels: One
- Stories: 1
- Patio & porch: Deck, Covered
- Pool features: In Ground
- Fencing: Fenced,Fence Full Rear
Lot
- Size: 0.44 Acres
- Features: Mature Trees
Details
- Additional structures: Barn Mini
- Parcel number: 410334024042000038
- Horse amenities: None
Construction
Type & style
- Home type: SingleFamily
- Architectural style: Traditional
- Property subtype: Residential, Single Family Residence
Materials
- Brick, Wood
- Foundation: Crawl Space
Condition
- New construction: No
- Year built: 1977
Utilities & green energy
- Water: Municipal/City
Community & HOA
Community
- Subdivision: Windsong
HOA
- Has HOA: No
Location
- Region: Greenwood
Financial & listing details
- Price per square foot: $204/sqft
- Tax assessed value: $319,700
- Annual tax amount: $2,288
- Date on market: 7/12/2024
- Cumulative days on market: 1 day
Price history
| Date | Event | Price |
|---|---|---|
| 8/13/2024 | Sold | $350,000$204/sqft |
Source:  MIBOR as distributed by MLS GRID #21990192 Report a problem MIBOR as distributed by MLS GRID #21990192 Report a problem | ||
| 7/12/2024 | Pending sale | $350,000$204/sqft |
Source: MIBOR as distributed by MLS GRID #21990192 Report a problem | ||
| 7/12/2024 | Listed for sale | $350,000+150.2%$204/sqft |
Source: MIBOR as distributed by MLS GRID #21990192 Report a problem | ||
| 10/29/2004 | Sold | $139,900$81/sqft |
Source: MIBOR as distributed by MLS GRID #2450992 Report a problem | ||
Public tax history
| Year | Property taxes | Tax assessment |
|---|---|---|
| 2025 | $2,439 +6.7% | $319,700 +23.1% |
| 2024 | $2,287 -3.6% | $259,800 +4.7% |
| 2023 | $2,372 +30% | $248,100 +2.4% |
| 2022 | $1,824 +19.2% | $242,400 +19.8% |
| 2021 | $1,530 +6.3% | $202,300 +12.6% |
| 2020 | $1,440 +3.5% | $179,700 +5.3% |
| 2019 | $1,391 +3.8% | $170,600 +3.8% |
| 2018 | $1,339 +3.6% | $164,400 +0.8% |
| 2017 | $1,292 | $163,100 +2.8% |
| 2016 | $1,292 +110.1% | $158,600 +9.4% |
| 2014 | $615 -43.4% | $145,000 +0.2% |
| 2013 | $1,086 +2.4% | $144,700 +2.8% |
| 2012 | $1,060 +6.2% | $140,800 -1.3% |
| 2011 | $998 -1.8% | $142,700 |
| 2010 | $1,017 +0.9% | $142,700 +2.4% |
| 2009 | $1,007 -5.4% | $139,300 +3.7% |
| 2007 | $1,065 -20.4% | $134,300 -1.6% |
| 2006 | $1,338 | $136,500 |
Find assessor info on the county website
Neighborhood: 46142
Nearby homes
- $300,0003 bd3 ba1.6k sqft4402 Hazy Ln, Greenwood, IN 46142Sold
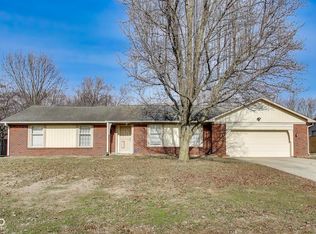
- $356,7003 bd2 ba1.8k sqft4358 Hazy Ln, Greenwood, IN 46142Off Market
- $348,4003 bd2 ba1.8k sqft78 Hazy Ct, Greenwood, IN 46142Off Market
- $375,0004 bd2 ba2k sqft4341 Hazy Ln, Greenwood, IN 46142Sold
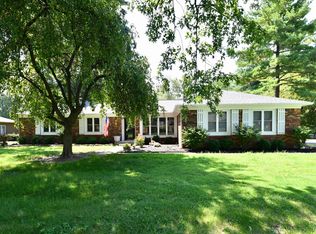
- $328,1004 bd2 ba1.8k sqft4420 Hazy Ln, Greenwood, IN 46142Off Market
- $343,8003 bd2 ba1.3k sqft4313 Hazy Ln, Greenwood, IN 46142Off Market
- $370,8003 bd3 ba1.8k sqft4405 Hazy Ln, Greenwood, IN 46142Off Market
- $379,7004 bd3 ba1.8k sqft35 Hazy Ct, Greenwood, IN 46142Off Market
Nearby schools
GreatSchools rating
- 8/10Pleasant Grove Elementary SchoolGrades: PK-5Distance: 0.7 mi
- 8/10Center Grove Middle School NorthGrades: 6-8Distance: 0.7 mi
- 10/10Center Grove High SchoolGrades: 9-12Distance: 2.6 mi
Get a cash offer in 3 minutes
Find out how much your home could sell for in as little as 3 minutes with a no-obligation cash offer.
Estimated market value
$361,400
Get a cash offer in 3 minutes
Find out how much your home could sell for in as little as 3 minutes with a no-obligation cash offer.
Estimated market value
$361,400
- Indiana
- Johnson County
- Greenwood
- 46142
- 4386 Hazy Ln
Nearby cities
Nearby zip codes
Other Greenwood Topics
