NO HOA + Horses Allowed! Rare opportunity to own a private mini-estate within a neighborhood setting—without sacrificing convenience. Situated on just under 3.5 acres, this 3,700+ sq ft home includes a 24’x32’ barn with power & water, fenced areas, creek, and room to live the lifestyle you’ve been looking for. An additional adjoining ~4-acre parcel is also available for purchase, offering the potential for 7+ total acres.
Inside, you’ll find Brazilian cherry hardwoods, a beautifully updated kitchen, and a remodeled primary suite. The main level features 3 bedrooms, including the primary + a Jack & Jill setup. A true mudroom/drop zone includes laundry, coffee bar, and a full bath—perfect for everyday living and great for cleaning up after a day of gardening or hobby farming.
The open layout flows into a stunning vaulted, enclosed 3-season porch with gas fireplace + mini split—ideal for year-round enjoyment. Upstairs offers a large vaulted bedroom with full bath, plus a massive flex/bonus space. ~650 sqft walkout attic with private garage entry and direct access from the upstairs bonus—already partially wired—offers a seamless opportunity to expand the home to ~4,400 sq ft.
Enjoy long-range views from the back porch overlooking a private, wooded setting. Rear pasture backs to a neighboring private pond for added privacy and charm.
Country feel just minutes from Rock Hill conveniences—this one is truly a rare find.
Closed
Street View
$910,000
4386 Ivywood Dr, Rock Hill, SC 29732
4beds
3,761sqft
Single Family Residence
Built in 1992
3.43 Acres Lot
$909,700 Zestimate®
$242/sqft
$3,173 Estimated rent
Home value
$909,700
$864,000 - $955,000
$3,173/mo
Zestimate® history
Owner options
List your home for rent
$3,173/mo
Rent Zestimate®
Find your next renter with Zillow Rental Manager. Plus, with online applications, you can quickly screen prospective tenants – for free.
$3,173/mo
Rent Zestimate®
Refinance and save
$5,291/mo
Est. payment
Refinancing to a lower rate could help reduce your monthly payments and save thousands over the life of the loan.
$5,291/mo
Est. payment
Explore your selling options
Work with a Zillow partner agent
Leverage their expertise and Zillow's premium Showcase listings to get your home seen by more buyers.
Get startedList with your own agent
Get your home in front of millions of buyers by listing it on Zillow.
Learn how to do itSell it yourself
Take full control of how buyers see your home on Zillow by listing For Sale by Owner (FSBO).
List your homeWhat's special
Fenced areasBrazilian cherry hardwoodsBeautifully updated kitchenOpen layoutRemodeled primary suite
Zillow last checked:
Listing updated:
Listed by:
Jordan Smith jordansmith@hmproperties.com,
Corcoran HM Properties,
Maren Brisson,
Corcoran HM Properties
Bought with:
Megan Cook
Carolina Homes Connection, LLC
Source: Canopy MLS as distributed by MLS GRID,MLS#: 4370234
Facts & features
Interior
Bedrooms & bathrooms
- Bedrooms: 4
- Bathrooms: 4
- Full bathrooms: 4
- Main level bedrooms: 3
Primary bedroom
- Level: Main
Bedroom s
- Level: Main
Bedroom s
- Level: Main
Bedroom s
- Level: Upper
Bathroom full
- Level: Main
Bathroom full
- Level: Main
Bathroom full
- Level: Main
Bathroom full
- Level: Upper
Breakfast
- Level: Main
Dining room
- Level: Main
Flex space
- Features: Attic Walk In, Walk-In Closet(s)
- Level: Upper
Kitchen
- Features: Kitchen Island, Open Floorplan
- Level: Main
Laundry
- Level: Main
Living room
- Level: Main
Other
- Features: Breakfast Bar, Storage
- Level: Main
Heating
- Central, Ductless, Natural Gas
Cooling
- Ceiling Fan(s), Central Air, Ductless
Appliances
- Included: Dishwasher, Double Oven, Exhaust Hood, Gas Range, Microwave, Oven
- Laundry: Mud Room, Inside, Main Level
Features
- Breakfast Bar, Kitchen Island, Open Floorplan, Storage, Walk-In Closet(s)
- Flooring: Carpet, Tile, Wood
- Doors: French Doors
- Has basement: No
- Attic: Walk-In
- Fireplace features: Gas Log, Living Room, Outside, Porch
Interior area
- Total structure area: 3,761
- Total interior livable area: 3,761 sqft
- Finished area above ground: 3,761
- Finished area below ground: 0
Property
Parking
- Total spaces: 2
- Parking features: Driveway, Attached Garage, Garage Faces Front, Garage on Main Level
- Attached garage spaces: 2
- Has uncovered spaces: Yes
Features
- Levels: Two
- Stories: 2
- Patio & porch: Covered, Deck, Front Porch, Porch, Rear Porch, Screened
- Exterior features: Other - See Remarks
- Fencing: Fenced,Back Yard,Front Yard,Full,Partial
- Has view: Yes
- View description: Long Range
- Waterfront features: Creek/Stream
Lot
- Size: 3.43 Acres
- Features: Cleared, Flood Plain/Bottom Land, Pasture, Private, Rolling Slope, Sloped, Wooded, Wetlands, Other - See Remarks
Details
- Additional structures: Barn(s)
- Parcel number: 4960000184
- Zoning: RSF-40
- Special conditions: Standard
- Horse amenities: Barn, Boarding Facilities, Equestrian Facilities, Hay Storage, Pasture, Riding Trail, Round Pen, Stable(s), Tack Room
Construction
Type & style
- Home type: SingleFamily
- Property subtype: Single Family Residence
Materials
- Fiber Cement
- Foundation: Crawl Space
Condition
- New construction: No
- Year built: 1992
Utilities & green energy
- Sewer: Septic Installed
- Water: Well
Community & HOA
Community
- Subdivision: Ivy woods
Location
- Region: Rock Hill
Financial & listing details
- Price per square foot: $242/sqft
- Tax assessed value: $240,416
- Annual tax amount: $1,341
- Date on market: 4/28/2026
- Cumulative days on market: 4 days
- Listing terms: Cash,Conventional,VA Loan
- Road surface type: Concrete, Gravel, Paved
Price history
| Date | Event | Price |
|---|---|---|
| 6/3/2026 | Sold | $910,000+1.1%$242/sqft |
Source:  Canopy MLS as distributed by MLS GRID #4370234 Report a problem Canopy MLS as distributed by MLS GRID #4370234 Report a problem | ||
| 4/28/2026 | Listed for sale | $899,900+399.9%$239/sqft |
Source: Canopy MLS as distributed by MLS GRID #4370234 Report a problem | ||
| 5/25/1999 | Sold | $180,000$48/sqft |
Source: Public Record Report a problem | ||
Public tax history
| Year | Property taxes | Tax assessment |
|---|---|---|
| 2025 | $1,341 +12.2% | $9,617 +15% |
| 2024 | $1,195 -2.5% | $8,364 |
| 2023 | $1,225 -0.2% | $8,364 |
| 2022 | $1,227 -52.6% | $8,364 |
| 2021 | $2,591 | $8,364 |
| 2020 | -- | $8,364 +15% |
| 2019 | -- | $7,273 |
| 2018 | -- | $7,273 |
| 2017 | $1,088 | $7,273 |
| 2016 | $1,088 | $7,273 |
| 2014 | $1,088 | $7,273 -14.6% |
| 2013 | $1,088 | $8,521 |
| 2012 | -- | $8,521 -0.5% |
| 2010 | -- | $8,561 |
| 2009 | -- | $8,561 +0.1% |
| 2008 | -- | $8,553 |
| 2007 | -- | $8,553 +6.5% |
| 2006 | -- | $8,033 +9.8% |
| 2005 | -- | $7,313 |
| 2004 | -- | $7,313 |
| 2003 | -- | $7,313 |
| 2002 | -- | $7,313 |
| 2001 | -- | $7,313 +40.8% |
| 2000 | -- | $5,193 |
Find assessor info on the county website
Neighborhood: 29732
Nearby homes
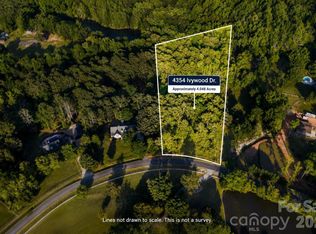
- $240,0004.048 Acres4354 Ivywood Dr, Rock Hill, SC 29732Sold
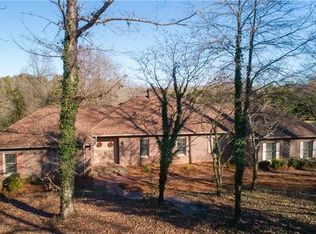
- $628,9004 bd2 ba3k sqft4392 Ivywood Dr, Rock Hill, SC 29732Off Market
- $992,0005 bd4 ba3.8k sqft4348 Ivywood Dr, Rock Hill, SC 29732Off Market
- $932,800-- bd2 ba2.6k sqft4395 Ivywood Dr, Rock Hill, SC 29732Off Market
- $378,800-- bd3 ba1.7k sqft4408 Ivywood Dr, Rock Hill, SC 29732Off Market
- $629,000-- bd1 ba1.3k sqft127 Brookwood Cir, Rock Hill, SC 29732Off Market
- $350,000-- bd1 ba1.5k sqft128 Brookwood Cir, Rock Hill, SC 29732Sold
- $80,000-- bd2 ba-- sqft4417 Ivywood Dr, Rock Hill, SC 29732Off Market
Nearby schools
GreatSchools rating
- 4/10Old Pointe Elementary SchoolGrades: K-5Distance: 2.1 mi
- 6/10Dutchman Creek Middle SchoolGrades: 6-8Distance: 3 mi
- 6/10Northwestern High SchoolGrades: 9-12Distance: 3.2 mi
Schools provided by the listing agent
- Elementary: Old Pointe
- Middle: Dutchman Creek
- High: Northwestern
Source: Canopy MLS as distributed by MLS GRID. This data may not be complete. We recommend contacting the local school district to confirm school assignments for this home.
Get a cash offer in 3 minutes
Find out how much your home could sell for in as little as 3 minutes with a no-obligation cash offer.
Estimated market value
$909,700
Get a cash offer in 3 minutes
Find out how much your home could sell for in as little as 3 minutes with a no-obligation cash offer.
Estimated market value
$909,700
- South Carolina
- York County
- Rock Hill
- 29732
- 4386 Ivywood Dr
Nearby cities
Nearby zip codes
Other Rock Hill Topics
