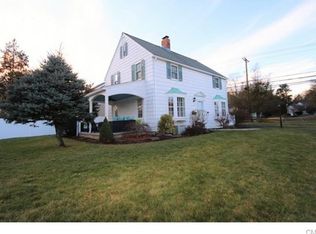
Spoil yourself! Move right into this beautifully renovated 3-bedroom, 2.5-bath expanded Cape located in Stratford's desirable Mill River neighborhood! This move-in-ready home offers the perfect blend of comfort, style and convenience. The main level features a stunning designer kitchen with a center island, double ovens, stainless steel appliances, and a new gas range. The kitchen flows seamlessly into a versatile dining area, currently used as a cozy TV room. Additional first-floor highlights include a spacious living room with a fireplace and a convenient half bath. The expansive primary suite is a true retreat, featuring vaulted ceilings, dual walk-in closets, a luxurious en-suite bath with a Jacuzzi tub and separate shower, and a dedicated laundry area. Two additional generously sized bedrooms offer ample closet space, including one with a cedar closet. Step outside to enjoy a private deck overlooking a level, fully fenced backyard-perfect for entertaining, relaxing or outdoor activities. Additional amenities include central air conditioning, an oversized heated garage and an efficient gas hydro-air heating system. Ideally situated for commuters while offering a peaceful residential setting, this exceptional home is ready to welcome its next owner.
For sale
Price cut: $15K (7/6)
$770,000
4386 Main Street, Stratford, CT 06614
3beds
2,754sqft
Single Family Residence
Built in 1938
9,147 Square Feet Lot
$-- Zestimate®
$280/sqft
$-- HOA
What's special
Vaulted ceilingsPrivate deckOversized heated garageCenter islandExpansive primary suiteLevel fully fenced backyardCedar closet
- 26 days |
- 1,142 |
- 49 |
Zillow last checked:
Listing updated:
Listed by:
Jill M. Taylor (203)444-2443,
RE/MAX Right Choice 203-877-0618
Source: Smart MLS,MLS#: 24183058
Loading...
Facts & features
Interior
Bedrooms & bathrooms
- Bedrooms: 3
- Bathrooms: 3
- Full bathrooms: 2
- 1/2 bathrooms: 1
Primary bedroom
- Level: Upper
Bedroom
- Level: Upper
Bedroom
- Level: Upper
Dining room
- Level: Main
Kitchen
- Level: Main
Living room
- Level: Main
Heating
- Forced Air, Natural Gas
Cooling
- Central Air
Appliances
- Included: Oven/Range, Refrigerator, Dishwasher, Water Heater
- Laundry: Upper Level
Features
- Basement: Crawl Space,Partial
- Attic: Access Via Hatch
- Number of fireplaces: 1
Interior area
- Total structure area: 2,754
- Total interior livable area: 2,754 sqft
- Finished area above ground: 2,754
Property
Parking
- Total spaces: 2
- Parking features: Attached
- Attached garage spaces: 2
Features
- Patio & porch: Deck
Lot
- Size: 9,147 Square Feet
- Features: Corner Lot, Level
Details
- Parcel number: 373391
- Zoning: RS-4
Construction
Type & style
- Home type: SingleFamily
- Architectural style: Cape Cod
- Property subtype: Single Family Residence
Materials
- Vinyl Siding
- Foundation: Stone
- Roof: Asphalt
Condition
- New construction: No
- Year built: 1938
Utilities & green energy
- Sewer: Public Sewer
- Water: Public
Community & HOA
Community
- Features: Health Club, Library, Medical Facilities, Playground, Shopping/Mall
- Subdivision: North End
HOA
- Has HOA: No
Location
- Region: Stratford
Financial & listing details
- Price per square foot: $280/sqft
- Tax assessed value: $253,820
- Annual tax amount: $10,204
- Date on market: 6/11/2026
Estimated market value
Not available
Estimated sales range
Not available
Not available
Price history
| Date | Event | Price |
|---|---|---|
| 7/6/2026 | Price change | $770,000-1.9%$280/sqft |
Source: | ||
| 6/11/2026 | Listed for sale | $785,000+60.2%$285/sqft |
Source: | ||
| 3/24/2021 | Listing removed | -- |
Source: Owner Report a problem | ||
| 4/9/2012 | Listing removed | $490,000$178/sqft |
Source: Owner Report a problem | ||
| 10/7/2011 | Listed for sale | $490,000+2.1%$178/sqft |
Source: Owner Report a problem | ||
| 11/7/2005 | Sold | $480,000+295.9%$174/sqft |
Source: | ||
| 8/21/1998 | Sold | $121,250-38.1%$44/sqft |
Source: | ||
| 10/3/1988 | Sold | $196,000$71/sqft |
Source: Public Record Report a problem | ||
Public tax history
| Year | Property taxes | Tax assessment |
|---|---|---|
| 2025 | $10,204 | $253,820 |
| 2024 | $10,204 | $253,820 |
| 2023 | $10,204 +1.9% | $253,820 |
| 2022 | $10,016 0% | $253,820 |
| 2021 | $10,018 -0.4% | $253,820 |
| 2020 | $10,061 +0.4% | $253,820 +1% |
| 2019 | $10,019 -0.1% | $251,300 |
| 2018 | $10,027 -0.2% | $251,300 |
| 2017 | $10,044 +8.1% | $251,300 |
| 2015 | $9,293 +3.2% | $251,300 -0.6% |
| 2014 | $9,006 +2.9% | $252,770 |
| 2013 | $8,756 +0.5% | $252,770 |
| 2012 | $8,716 -4.2% | $252,770 -5.1% |
| 2011 | $9,098 +2.5% | $266,420 |
| 2010 | $8,877 +22.1% | $266,420 +11.3% |
| 2009 | $7,270 -0.5% | $239,470 |
| 2008 | $7,306 +1.3% | $239,470 |
| 2007 | $7,213 +4.4% | $239,470 |
| 2006 | $6,911 +8.9% | $239,470 +1.8% |
| 2005 | $6,348 -5% | $235,270 +30.3% |
| 2004 | $6,679 +4.5% | $180,560 +2.9% |
| 2003 | $6,392 +1% | $175,400 -3.8% |
| 2001 | $6,326 +32.5% | $182,400 +34.7% |
| 2000 | $4,775 +37.1% | $135,380 +32.8% |
| 1999 | $3,482 | $101,920 |
Find assessor info on the county website
Monthly payment
Est. payment$--/mo
Payment breakdown
Explore the cost of this home by adjusting the details. Changes won't be saved.All calculations are estimates and provided by Zillow, Inc. for informational purposes only. Actual amounts may vary.
HOA fees may include property taxes on listings classified as Co-Ops. Contact the listing agent and/or owner for fee details.
Mortgage interest rates are dependent on a number of factors, including credit score, down payment, and repayment length. Interest rate data provided by Zillow Group Marketplace, Inc. as of 1/1/1970 from various mortgage lenders with which we have lead or other similar arrangements; the Estimated Payment is an average of those rates.
See how much you could borrow to make a competitive offer.
Climate risks
Neighborhood: 06614
Nearby schools
GreatSchools rating
- 5/10Wilcoxson SchoolGrades: K-6Distance: 0.7 mi
- 3/10David Wooster Middle SchoolGrades: 7-8Distance: 1 mi
- 4/10Stratford High SchoolGrades: 9-12Distance: 1.6 mi
Schools provided by the listing agent
- Elementary: Chapel Street
- Middle: Flood
- High: Bunnell
Source: Smart MLS. This data may not be complete. We recommend contacting the local school district to confirm school assignments for this home.
A local agent can set up tours, give advice and negotiate with sellers.
- Connecticut
- Fairfield County
- Stratford
- 06614
- 4386 Main Street