Midland model in Lakeshore Villages*4 bedrooms 3 baths*2 beds down*2 bedrooms up with a loft*Waterview in rear yard*Community has pool, basketball courts, soccer courts, Club House with gym*A must see*NO FLOOD NEEDED*
Closed
Price Unknown
4386 Marais River Dr, Slidell, LA 70460
4beds
2,208sqft
Single Family Residence
Built in 2021
7,862 Square Feet Lot
$-- Zestimate®
$--/sqft
$2,385 Estimated rent
Home value
Not available
Estimated sales range
Not available
$2,385/mo
Zestimate® history
Owner options
List your home for rent
$2,385/mo
Rent Zestimate®
Find your next renter with Zillow Rental Manager. Plus, with online applications, you can quickly screen prospective tenants – for free.
$2,385/mo
Rent Zestimate®
Refinance and save
$745/mo
Est. payment
Refinancing to a lower rate could help reduce your monthly payments and save thousands over the life of the loan.
$745/mo
Est. payment
Explore your selling options
Work with a Zillow partner agent
Leverage their expertise and Zillow's premium Showcase listings to get your home seen by more buyers.
Get startedList with your own agent
Get your home in front of millions of buyers by listing it on Zillow.
Learn how to do itSell it yourself
Take full control of how buyers see your home on Zillow by listing For Sale by Owner (FSBO).
List your homeWhat's special
Basketball courtsSoccer courtsWaterview in rear yard
Zillow last checked:
Listing updated:
Listed by:
Jan Mackie 504-723-4551,
Century 21 Investment Realty
Bought with:
Jeffery Puckett
Compass Slidell (LATT14)
Source: GSREIN,MLS#: 2544784
Facts & features
Interior
Bedrooms & bathrooms
- Bedrooms: 4
- Bathrooms: 3
- Full bathrooms: 3
Primary bedroom
- Description: Flooring: Carpet
- Level: First
- Dimensions: 14X15
Bedroom
- Description: Flooring: Carpet
- Level: First
- Dimensions: 10.8X10.9
Bedroom
- Description: Flooring: Carpet
- Level: Second
- Dimensions: 10.1X11
Bedroom
- Description: Flooring: Carpet
- Level: Second
- Dimensions: 10.1X10.6
Den
- Description: Flooring: Laminate,Simulated Wood
- Level: First
- Dimensions: 14.6X18.3
Dining room
- Description: Flooring: Laminate,Simulated Wood
- Level: First
- Dimensions: 9.6X11.5
Kitchen
- Description: Flooring: Laminate,Simulated Wood
- Level: First
- Dimensions: 8.4X11.2
Loft
- Description: Flooring: Carpet
- Level: Second
- Dimensions: 18.4X11.5
Heating
- Central
Cooling
- Central Air, 1 Unit
Appliances
- Included: Microwave, Oven, Range, Refrigerator
Features
- Ceiling Fan(s)
- Has fireplace: Yes
- Fireplace features: Gas
Interior area
- Total structure area: 2,450
- Total interior livable area: 2,208 sqft
Property
Parking
- Total spaces: 2
- Parking features: Attached, Two Spaces
- Has attached garage: Yes
Features
- Levels: Two
- Stories: 2
- Patio & porch: Concrete, Covered
- Pool features: Community
- Waterfront features: Lake
Lot
- Size: 7,862 Square Feet
- Dimensions: 60 x 120
- Features: Outside City Limits, Rectangular Lot
Details
- Parcel number: 128681
- Special conditions: HUD Owned
Construction
Type & style
- Home type: SingleFamily
- Architectural style: Traditional
- Property subtype: Single Family Residence
Materials
- Brick, Vinyl Siding
- Foundation: Slab
- Roof: Shingle
Condition
- Very Good Condition
- Year built: 2021
Utilities & green energy
- Sewer: Public Sewer
- Water: Public
Community & HOA
Community
- Features: Pool
- Subdivision: Lakeshore Villages
HOA
- Has HOA: Yes
- HOA fee: $745 annually
Location
- Region: Slidell
Financial & listing details
- Tax assessed value: $284,322
- Annual tax amount: $4,051
- Date on market: 2/27/2026
Price history
| Date | Event | Price |
|---|---|---|
| 4/8/2026 | Sold | -- |
Source:  GSREIN #2544784 Report a problem GSREIN #2544784 Report a problem | ||
| 3/9/2026 | Pending sale | $215,000$97/sqft |
Source: GSREIN #2544784 Report a problem | ||
| 2/27/2026 | Listed for sale | $215,000-34.5%$97/sqft |
Source: GSREIN #2544784 Report a problem | ||
| 2/10/2026 | Sold | -- |
Source: Public Record Report a problem | ||
| 8/1/2025 | Sold | -- |
Source: Public Record Report a problem | ||
| 10/28/2021 | Sold | -- |
Source: GSREIN #2320677 Report a problem | ||
| 8/5/2021 | Pending sale | $328,240$149/sqft |
Source:  DR Horton Report a problem DR Horton Report a problem | ||
Public tax history
| Year | Property taxes | Tax assessment |
|---|---|---|
| 2025 | $4,051 -1.2% | $28,432 |
| 2024 | $4,101 +20.7% | $28,432 +27.8% |
| 2023 | $3,399 +1.7% | $22,255 |
| 2022 | $3,342 +149% | $22,255 +1136.4% |
| 2021 | $1,342 | $1,800 |
Find assessor info on the county website
Neighborhood: 70460
Nearby homes
- $293,2004 bd2 ba2k sqft4390 Marais River Dr, Slidell, LA 70461Off Market
- $278,5004 bd2 ba1.8k sqft4382 Marais River Dr, Slidell, LA 70461Off Market
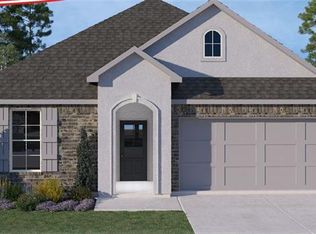
- $274,5004 bd2 ba1.8k sqft4394 Marais River Dr, Slidell, LA 70461Off Market

- $288,6004 bd2 ba1.8k sqft4378 Marais River Dr, Slidell, LA 70461Off Market
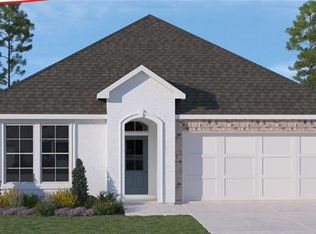
- $343,0004 bd2 ba2.5k sqft4398 Marais River Dr, Slidell, LA 70461Off Market
- $--4 bd2 ba2k sqft4374 Marais River Dr, Slidell, LA 70461Sold
- $248,2003 bd2 ba1.5k sqft4385 Marais River Dr, Slidell, LA 70461Off Market
- $279,700-- bd-- ba2k sqft4381 Marais River Dr, Slidell, LA 70461Off Market
Nearby schools
GreatSchools rating
- NAAbney Elementary Early Childhood CenterGrades: PK-KDistance: 2.8 mi
- 3/10St. Tammany Junior High SchoolGrades: 6-8Distance: 3.4 mi
- 3/10Salmen High SchoolGrades: 9-12Distance: 2.8 mi
- Louisiana
- Saint Tammany Parish
- Slidell
- 70460
- 4386 Marais River Dr
Nearby cities
Nearby zip codes
Other Slidell Topics
