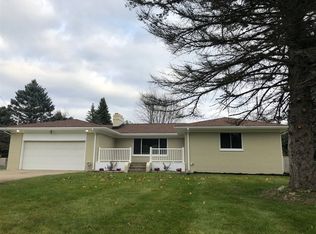
Welcome home to this beautiful three-bedroom, one-bath brick ranch located in the highly sought-after Flushing School District. Situated on over 1.5 acres, this property offers a rare combination of space, privacy, and functionality. Step inside to find a solid, well-maintained home featuring a full basement and a spacious two-and-a-half-car garage. Outside, you’ll love the incredibly deep yard—perfect for outdoor activities, entertaining, or simply enjoying the peaceful surroundings. The large pole barn in the backyard provides endless possibilities for storage, hobbies, or workspace needs. Opportunities like this don’t come around often. Schedule your showing today—this one won’t last long!
Pending
Price cut: $10K (7/29)
$259,900
4386 N Elms Rd, Flushing, MI 48433
3beds
1,084sqft
Single Family Residence
Built in 1961
1.63 Acres Lot
$252,000 Zestimate®
$240/sqft
$-- HOA
What's special
- 62 days
- 291
- 14
Zillow last checked:
Listing updated:
Listed by:
Kyle Raup 810-513-3417,
Century 21 Signature Realty 810-659-3161
Source: MiRealSource,MLS#: 50215251 Originating MLS: East Central Association of REALTORS
Originating MLS: East Central Association of REALTORSFacts & features
Interior
Bedrooms & bathrooms
- Bedrooms: 3
- Bathrooms: 1
- Full bathrooms: 1
Bedroom 1
- Level: Entry
- Area: 143
- Dimensions: 13 x 11
Bedroom 2
- Level: Entry
- Area: 140
- Dimensions: 14 x 10
Bedroom 3
- Level: Entry
- Area: 110
- Dimensions: 11 x 10
Bathroom 1
- Level: Entry
Heating
- Forced Air, Natural Gas
Features
- Has basement: Yes
- Number of fireplaces: 1
- Fireplace features: Family Room
Interior area
- Total structure area: 2,168
- Total interior livable area: 1,084 sqft
- Finished area above ground: 1,084
- Finished area below ground: 0
Property
Parking
- Total spaces: 2
- Parking features: Attached
- Attached garage spaces: 2
Features
- Levels: One
- Stories: 1
- Frontage type: Road
- Frontage length: 99
Lot
- Size: 1.63 Acres
- Dimensions: 99 x 748 x 100 x 748
Details
- Parcel number: 1430501030
- Special conditions: Private
Construction
Type & style
- Home type: SingleFamily
- Architectural style: Ranch
- Property subtype: Single Family Residence
Materials
- Brick, Vinyl Siding
- Foundation: Basement
Condition
- Year built: 1961
Utilities & green energy
- Sewer: Septic Tank
- Water: Public
Community & HOA
Community
- Subdivision: Rose Haven
HOA
- Has HOA: No
Location
- Region: Flushing
Financial & listing details
- Price per square foot: $240/sqft
- Tax assessed value: $175,200
- Annual tax amount: $2,432
- Date on market: 7/17/2026
- Cumulative days on market: 56 days
- Listing agreement: Exclusive Right To Sell
- Listing terms: Cash,Conventional,FHA,VA Loan
Estimated market value
$252,000
$239,000 - $265,000
$1,452/mo
Price history
| Date | Event | Price |
|---|---|---|
| 9/11/2026 | Pending sale | $259,900$240/sqft |
Source:  MiRealSource #50215251 Report a problem MiRealSource #50215251 Report a problem | ||
| 7/29/2026 | Price change | $259,900-3.7%$240/sqft |
Source: MiRealSource #50215251 Report a problem | ||
| 7/17/2026 | Listed for sale | $269,900$249/sqft |
Source: MiRealSource #50215251 Report a problem | ||
Public tax history
| Year | Property taxes | Tax assessment |
|---|---|---|
| 2025 | $2,383 +4.1% | $87,600 +3.5% |
| 2024 | $2,289 | $84,600 +5.5% |
| 2023 | -- | $80,200 +10.3% |
| 2022 | -- | $72,700 +15% |
| 2021 | -- | $63,200 +1.3% |
| 2020 | -- | $62,400 +5.2% |
| 2019 | -- | $59,300 +5.3% |
| 2018 | $1,973 +15.9% | $56,300 +2.2% |
| 2017 | $1,702 +0.3% | $55,100 +4.2% |
| 2016 | $1,696 | $52,900 +15.5% |
| 2015 | $1,696 +127.2% | $45,800 -3.4% |
| 2014 | $747 | $47,400 +16.5% |
| 2012 | -- | $40,700 +11.5% |
| 2011 | -- | $36,500 -36.3% |
| 2010 | -- | $57,300 -3% |
| 2008 | $847 | $59,100 -3% |
| 2006 | -- | $60,900 +4.8% |
| 2005 | -- | $58,100 +1.9% |
| 2004 | -- | $57,000 +6.3% |
| 2003 | -- | $53,600 |
| 2002 | -- | $53,600 +11.2% |
| 2001 | -- | $48,200 +6.6% |
| 2000 | -- | $45,200 |
Find assessor info on the county website
Monthly payment
Est. payment
Payment breakdown
Explore the cost of this home by adjusting the details. Changes won't be saved.Climate risks
Neighborhood: 48433
Nearby schools
Schools provided by the listing agent
- District: Flushing Community Schools
Source: MiRealSource. This data may not be complete. We recommend contacting the local school district to confirm school assignments for this home.
Similar homes
- $269,9003 bd1 ba1.3k sqft541 Warren Ave, Flushing, MI 48433For Sale

 MLS ID #50220467, Matthew E Rau, Century 21 Signature Realty. MiRealSource
 - $275,0003 bd2 ba1.5k sqft1018 Mildred St, Flushing, MI 48433For Sale
 MLS ID #50213402, Michele K Papatheodore, Keller Williams First. MiRealSource
 - $229,0003 bd2 ba1.4k sqft626 S McKinley Rd, Flushing, MI 48433For Sale
 MLS ID #50220416, Lisa Brotherton, REMAX Town & Country. MiRealSource
 - $259,0003 bd2 ba1.4k sqft1444 Carrigan Ct, Mount Morris, MI 48458For Sale
 MLS ID #50217363, Jonny P Mydock, REMAX Prime Properties. MiRealSource
 - $179,9002 bd1 ba1.4k sqft418 Labian Dr, Flushing, MI 48433For SaleMLS ID #50218325, Lyndsie Cook, Century 21 Signature Realty. MiRealSource
- $200,0003 bd2 ba1.5k sqft1282 Yorktown Dr, Flint, MI 48532For Sale
 MLS ID #26048685, Megan Blunt, Fathom Realty. MichRIC
 - $225,0003 bd2 ba1.5k sqft1368 Winfield Dr, Swartz Creek, MI 48473For SaleMLS ID #50218485, Kyle Raup, Century 21 Signature Realty. MiRealSource
- $300,0002 bd1 ba1.2k sqft7369 N Webster Rd, Mount Morris, MI 48458For Sale
 MLS ID #20261064888, Crystal Hines, Red Fox Realty LLC. Realcomp II
 - $199,0004 bd2 ba1.4k sqft9288 Hilda Ln, Flushing, MI 48433For SaleMLS ID #20261047238, Tracie Bainbridge, Red Fox Realty LLC. Realcomp II
- $229,9003 bd2 ba1.3k sqft3363 E Pierson Rd, Flint, MI 48506For SaleMLS ID #20261069367, Pedro A Salinas, Salinas Real Estate Group. Realcomp II
- $254,9003 bd2 ba1.6k sqft315 E Main St, Vernon, MI 48476For SaleMLS ID #50221658, Morgan Beilfuss, The Home Office Realty LLC. MiRealSource
- $299,9003 bd2 ba1.3k sqft4501 N New Lothrop Rd, Corunna, MI 48817For SaleMLS ID #50211514, Theresa Zdunic, Crowe Real Estate LLC. MiRealSource
- $289,9003 bd2 ba1.6k sqft6324 Lucas Rd, Flint, MI 48506For SaleMLS ID #20261058998, Amanda DeFord, Real Estate For A CAUSE. Realcomp II
- $224,9994 bd1 ba1.2k sqft7121 E Carpenter Rd, Davison, MI 48423For SaleMLS ID #20261071776, Christina Cain, Berkshire Hathaway HomeServices Michigan Real Est. Realcomp II
- $199,9002 bd2 ba1.2k sqft6305 Squire Lake Dr, Flushing, MI 48433For SaleMLS ID #20261065901, Hollie A Matlock, Real Estate Cousins. Realcomp II
- $189,9003 bd2 ba1.4k sqft5168 Woodcliff Dr, Flint, MI 48504For SaleMLS ID #26048241, Ricky Jordan, RL Jordan Real Estate PC. MichRIC
- $262,9502 bd1 ba950 sqft6163 N State Rd, Davison, MI 48423For SaleMLS ID #20261062186, Candace Smith, Real Estate For A CAUSE. Realcomp II
- $280,0003 bd1 ba1.4k sqft14481 Duffield Rd, Montrose, MI 48457For SaleMLS ID #20261070486, Candace Smith, Real Estate For A CAUSE. Realcomp II
- $235,0003 bd2 ba1.2k sqft14066 N Clio Rd, Clio, MI 48420For SaleMLS ID #20261062679, Jessica Chesney, Realty Market Matters LLC. Realcomp II
