UNICORN SPOTTED IN OZARK!!! Quality built home sitting on a lovely 1.4 acre lot with a 1,000+ sf heated and cooled shop! AND a greenhouse! Many updates here including new roof (house only) 2022, new flooring (except for 2 bedrooms), some interior painting and an electric fireplace heater in the sunroom. Quality built in 1989, this home has been beautifully maintained and features approximately 2,200 sf on one level. It features 3 bedrooms, 2 full baths, large living room, formal dining room, eat-in kitchen, large sunroom (with built-in wall AC and an electric fireplace), a mudroom, covered patio, and so much more. The floorplan is laid out nicely with the living and dining areas flowing into one another and on to the patio, making it the perfect place for entertaining family and friends. And with the bedrooms isolated at the other end of the house those early-to-bed folks won't be disturbed by the sounds of laughter and fun! The kitchen has a nice work space with dining at the peninsula and an amazing amount of storage & display space in the custom cabinetry in the casual dining area. The primary suite features a large bedroom with en suite bathroom featuring a jetted tub, standalone walk-in shower and mine-and-ours walk-in closets. As you make your way outdoors to the covered patio you begin to get a peaceful, easy feeling right away. The lot is the perfect size for kids and fur-babies to run and play, and for you to enjoy a bit of space from your neighbors (without having monster acreage to have to mow). Last but not least, how about that shop?! This shop features a concrete floor, a half bath and it is heated and cooled. It has lots of room for storage and equipment but it would also make for a fabulous mancave! The greenhouse has irrigation , fan and lighting and with a little love (and a replacement door and panel) you could really have something special there. All in all, this place is a unicorn in this price point! Truly a rare find so come see soon!
Closed
Price Unknown
4386 N Sunrise Court, Ozark, MO 65721
3beds
2,200sqft
Single Family Residence
Built in 1989
1.4 Acres Lot
$377,700 Zestimate®
$--/sqft
$2,319 Estimated rent
Home value
$377,700
$359,000 - $400,000
$2,319/mo
Zestimate® history
Owner options
List your home for rent
$2,319/mo
Rent Zestimate®
Find your next renter with Zillow Rental Manager. Plus, with online applications, you can quickly screen prospective tenants – for free.
$2,319/mo
Rent Zestimate®
Refinance and save
Refinancing to a lower rate could help reduce your monthly payments and save thousands over the life of the loan.
Explore your selling options
Work with a Zillow partner agent
Leverage their expertise and Zillow's premium Showcase listings to get your home seen by more buyers.
Get startedList with your own agent
Get your home in front of millions of buyers by listing it on Zillow.
Learn how to do itSell it yourself
Take full control of how buyers see your home on Zillow by listing For Sale by Owner (FSBO).
List your homeWhat's special
Zillow last checked:
Listing updated:
Listed by:
Carron King 417-496-2875,
Murney Associates - Primrose
Bought with:
Brooke Evans, 2018038803
Murney Associates - Primrose
Source: SOMOMLS as distributed by MLS GRID,MLS#: 60269528
Facts & features
Interior
Bedrooms & bathrooms
- Bedrooms: 3
- Bathrooms: 3
- Full bathrooms: 2
- 1/2 bathrooms: 1
Rooms
- Room types: Master Bedroom, Family Room, Green House, Living Areas (2), Mud Room, Sun Room, Workshop
Heating
- Central, Heat Pump, Electric
Cooling
- Attic Fan, Ceiling Fan(s), Central Air, Wall Unit(s)
Appliances
- Included: Dishwasher, Disposal, Electric Water Heater, Exhaust Fan, Free-Standing Electric Oven
- Laundry: Main Level, W/D Hookup
Features
- High Speed Internet, Internet - Cable, Walk-In Closet(s)
- Flooring: Carpet, Laminate, Tile
- Windows: Double Pane Windows
- Has basement: No
- Attic: Partially Floored,Pull Down Stairs
- Has fireplace: Yes
- Fireplace features: Electric
Interior area
- Total structure area: 2,200
- Total interior livable area: 2,200 sqft
- Finished area above ground: 2,200
- Finished area below ground: 0
Property
Parking
- Total spaces: 2
- Parking features: Garage Door Opener, Garage Faces Front
- Attached garage spaces: 2
Features
- Levels: One
- Stories: 1
- Patio & porch: Covered, Patio
- Exterior features: Cable Access
- Has spa: Yes
- Spa features: Bath
Lot
- Size: 1.4 Acres
- Features: Acreage, Landscaped
Details
- Additional structures: Greenhouse
- Parcel number: 110111000000002014
Construction
Type & style
- Home type: SingleFamily
- Architectural style: Ranch,Traditional
- Property subtype: Single Family Residence
Materials
- Vinyl Siding
- Foundation: Brick/Mortar, Crawl Space
- Roof: Composition,Shingle
Condition
- Year built: 1989
Utilities & green energy
- Sewer: Septic Tank
- Water: Shared Well
- Utilities for property: Cable Available
Community & HOA
Community
- Security: Security System, Smoke Detector(s)
- Subdivision: Cox
Location
- Region: Ozark
Financial & listing details
- Tax assessed value: $177,900
- Annual tax amount: $1,851
- Date on market: 5/30/2024
- Listing terms: Cash,Conventional,FHA,VA Loan
- Road surface type: Asphalt, Concrete
Price history
| Date | Event | Price |
|---|---|---|
| 8/8/2024 | Sold | -- |
Source:  SOMOMLS as distributed by MLS GRID #60269528 Report a problem SOMOMLS as distributed by MLS GRID #60269528 Report a problem | ||
| 7/6/2024 | Pending sale | $335,000$152/sqft |
Source: SOMOMLS as distributed by MLS GRID #60269528 Report a problem | ||
| 6/25/2024 | Price change | $335,000-4.3%$152/sqft |
Source: SOMOMLS as distributed by MLS GRID #60269528 Report a problem | ||
| 5/30/2024 | Listed for sale | $350,000+62.9%$159/sqft |
Source: SOMOMLS as distributed by MLS GRID #60269528 Report a problem | ||
| 9/8/2018 | Sold | -- |
Source: Agent Provided Report a problem | ||
| 7/14/2018 | Pending sale | $214,900$98/sqft |
Source: Murney Associates, Realtors #60113482 Report a problem | ||
| 7/11/2018 | Listed for sale | $214,900-4.5%$98/sqft |
Source: Murney Associates, Realtors #60113482 Report a problem | ||
| 11/1/2014 | Listing removed | $225,000$102/sqft |
Source: Murney Associates, Realtors #60005700 Report a problem | ||
| 9/27/2014 | Price change | $225,000-4.3%$102/sqft |
Source: Murney Associates, Realtors #60005700 Report a problem | ||
| 9/23/2014 | Price change | $235,000-4.1%$107/sqft |
Source: Murney Associates, Realtors #60005700 Report a problem | ||
| 7/25/2014 | Price change | $245,000+4.3%$111/sqft |
Source: Murney Associates, Realtors #60005700 Report a problem | ||
| 7/11/2014 | Listed for sale | $235,000$107/sqft |
Source: Home Team Property, LLC #60004629 Report a problem | ||
Public tax history
| Year | Property taxes | Tax assessment |
|---|---|---|
| 2025 | $2,005 +8.3% | $33,800 +9.3% |
| 2024 | $1,851 +0.1% | $30,910 |
| 2023 | $1,848 +6.4% | $30,910 +6.5% |
| 2022 | $1,738 | $29,010 |
| 2021 | -- | $29,010 +9.5% |
| 2020 | -- | $26,490 |
| 2019 | -- | $26,490 +7.9% |
| 2018 | -- | $24,550 |
| 2017 | $1,368 | $24,550 |
| 2016 | $1,368 | $24,550 |
| 2015 | $1,368 +1.4% | $24,550 +0.2% |
| 2014 | $1,349 +0% | $24,510 |
| 2013 | $1,349 | $24,510 -50% |
| 2011 | $1,349 | $49,020 |
Find assessor info on the county website
Neighborhood: 65721
Nearby homes
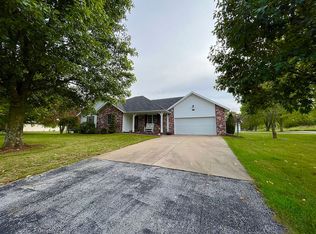
- $510,6004 bd3 ba3.7k sqft4344 N Sunrise Ct, Ozark, MO 65721Off Market
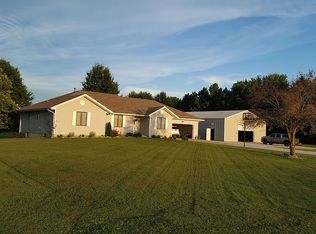
- $336,9003 bd1 ba1.8k sqft4450 N Sunrise Ct, Ozark, MO 65721Off Market
- $468,9004 bd3 ba3.2k sqft4500 N Sunrise Ct, Ozark, MO 65721Off Market
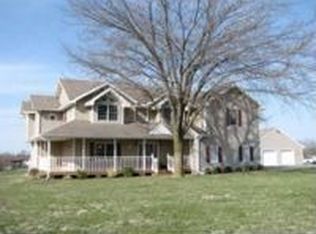
- $563,200-- bd1 ba2k sqft811 E Sunset Rd, Ozark, MO 65721Off Market
- $689,2003 bd1 ba3k sqft4339 N Sunrise Ct, Ozark, MO 65721Off Market
- $14,9004.1 Acres4339 N Sunrise Ct, Ozark, MO 65721Off Market
- $476,9004 bd3 ba3.1k sqft4550 N Sunrise Ct, Ozark, MO 65721Off Market
- $335,9003 bd1 ba1.6k sqft826 E Sunrise Ct, Ozark, MO 65721Off Market
Nearby schools
GreatSchools rating
- 7/10North Elementary SchoolGrades: K-4Distance: 0.9 mi
- 8/10Ozark Jr. High SchoolGrades: 7-8Distance: 2.4 mi
- 8/10Ozark High SchoolGrades: 9-12Distance: 2.1 mi
Schools provided by the listing agent
- Elementary: OZ North
- Middle: Ozark
- High: Ozark
Source: SOMOMLS as distributed by MLS GRID. This data may not be complete. We recommend contacting the local school district to confirm school assignments for this home.
Sell for more on Zillow
Get a Zillow Showcase℠ listing at no additional cost and you could sell for .
$377,700
2% more
+$7,554
With Zillow Showcase(estimated)
$385,254
- Missouri
- Christian County
- Ozark
- 65721
- 4386 N Sunrise Court
Nearby cities
Nearby zip codes
Other Ozark Topics
