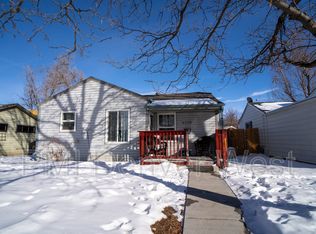
This is a perfectly grand opportunity! *Charming interior with coved type doorways *Vintage character *Kitchen and bathroom are both updated. *Furnace is new* *Roof is new *Water heater new in 2019 *All new piping throughout *It still needs a your imagination and tlc touches. *Oversize 1 car garage with alley access. *Huge '2 story' shed with wood floor *Large lot *Ample room for gardens. *So much potential for anyone with a vision! *Don't wait. *Make it into your little dream cottage *OR scrape and build a big new home!*These are rare opportunitie!s. *Make this your home.
Sold for $443,000
$443,000
4386 S Sherman Street, Englewood, CO 80113
2beds
857sqft
Single Family Residence
Built in 1941
5,968 Square Feet Lot
$443,500 Zestimate®
$517/sqft
$2,164 Estimated rent
Home value
$443,500
$421,000 - $466,000
$2,164/mo
Zestimate® history
Owner options
List your home for rent
$2,164/mo
Rent Zestimate®
Find your next renter with Zillow Rental Manager. Plus, with online applications, you can quickly screen prospective tenants – for free.
$2,164/mo
Rent Zestimate®
Refinance and save
$2,622/mo
Est. payment
Refinancing to a lower rate could help reduce your monthly payments and save thousands over the life of the loan.
$2,622/mo
Est. payment
Explore your selling options
Work with a Zillow partner agent
Leverage their expertise and Zillow's premium Showcase listings to get your home seen by more buyers.
Get startedList with your own agent
Get your home in front of millions of buyers by listing it on Zillow.
Learn how to do itSell it yourself
Take full control of how buyers see your home on Zillow by listing For Sale by Owner (FSBO).
List your homeWhat's special
Zillow last checked:
Listing updated:
Listed by:
Mary Ann Hinrichsen 303-930-5139 maryann@maryannhinrichsen.com,
RE/MAX Professionals
Bought with:
Michael Martin, 100097518
RE/MAX Professionals
Source: REcolorado as distributed by MLS GRID,MLS#: 7540524
Facts & features
Interior
Bedrooms & bathrooms
- Bedrooms: 2
- Bathrooms: 1
- 3/4 bathrooms: 1
- Main level bathrooms: 1
- Main level bedrooms: 2
Bedroom
- Description: 2 Steps Down
- Level: Main
- Area: 164.3 Square Feet
- Dimensions: 10.6 x 15.5
Bedroom
- Level: Main
- Area: 92 Square Feet
- Dimensions: 9.2 x 10
Bathroom
- Description: Updated Bath
- Level: Main
- Area: 30 Square Feet
- Dimensions: 6 x 5
Dining room
- Level: Main
- Area: 35 Square Feet
- Dimensions: 7 x 5
Kitchen
- Description: Updated Kitchen, Gas Stove
- Level: Main
- Area: 155.25 Square Feet
- Dimensions: 13.5 x 11.5
Living room
- Level: Main
- Area: 160.2 Square Feet
- Dimensions: 9 x 17.8
Office
- Description: Study/Music Room/Access To Back Yard
- Level: Main
- Area: 79.05 Square Feet
- Dimensions: 9.3 x 8.5
Heating
- Forced Air
Cooling
- None
Appliances
- Included: Dishwasher, Disposal, Gas Water Heater, Range, Refrigerator, Self Cleaning Oven
- Laundry: In Unit
Features
- Laminate Counters
- Flooring: Carpet, Wood
- Windows: Window Coverings
- Basement: Crawl Space
Interior area
- Total structure area: 857
- Total interior livable area: 857 sqft
- Finished area above ground: 857
Property
Parking
- Total spaces: 2
- Parking features: Garage
- Garage spaces: 2
Features
- Levels: One
- Stories: 1
- Exterior features: Private Yard
- Fencing: Full
Lot
- Size: 5,968 Square Feet
- Features: Level
Details
- Parcel number: 031995574
- Zoning: res
- Special conditions: Standard
Construction
Type & style
- Home type: SingleFamily
- Architectural style: Traditional
- Property subtype: Single Family Residence
Materials
- Frame, Vinyl Siding
- Foundation: Concrete Perimeter
- Roof: Composition
Condition
- Fixer
- Year built: 1941
Utilities & green energy
- Electric: 110V, 220 Volts
- Sewer: Public Sewer
- Water: Public
- Utilities for property: Electricity Connected, Internet Access (Wired), Natural Gas Connected
Community & HOA
Community
- Security: Carbon Monoxide Detector(s)
- Subdivision: South Broadway Heights
HOA
- Has HOA: No
Location
- Region: Englewood
Financial & listing details
- Price per square foot: $517/sqft
- Tax assessed value: $447,200
- Annual tax amount: $1,482
- Date on market: 5/11/2024
- Listing terms: Cash,Conventional
- Exclusions: Washer, Dryer And All Personal Belongings
- Ownership: Individual
- Electric utility on property: Yes
- Road surface type: Paved
Price history
| Date | Event | Price |
|---|---|---|
| 7/1/2024 | Sold | $443,000-3.7%$517/sqft |
Source:  REcolorado as distributed by MLS GRID #7540524 Report a problem REcolorado as distributed by MLS GRID #7540524 Report a problem | ||
| 6/11/2024 | Pending sale | $459,900$537/sqft |
Source: REcolorado as distributed by MLS GRID #7540524 Report a problem | ||
| 5/11/2024 | Listed for sale | $459,900+142.1%$537/sqft |
Source: REcolorado as distributed by MLS GRID #7540524 Report a problem | ||
| 1/3/2006 | Sold | $190,000+24.2%$222/sqft |
Source: Public Record Report a problem | ||
| 5/26/2000 | Sold | $153,000$179/sqft |
Source: Public Record Report a problem | ||
Public tax history
| Year | Property taxes | Tax assessment |
|---|---|---|
| 2025 | $2,097 -36.6% | $27,950 +6.3% |
| 2024 | $3,310 +123.4% | $26,298 -13.1% |
| 2023 | $1,482 +0.4% | $30,273 +48.8% |
| 2022 | $1,476 | $20,343 -2.8% |
| 2021 | -- | $20,929 +7.4% |
| 2020 | $1,431 +7.1% | $19,484 |
| 2019 | $1,336 | $19,484 +14.1% |
| 2018 | $1,336 +0.9% | $17,078 |
| 2017 | $1,323 | $17,078 -0.9% |
| 2016 | -- | $17,233 |
| 2015 | -- | $17,233 +32.8% |
| 2014 | $1,164 +23.2% | $12,975 -11% |
| 2013 | $944 | $14,580 |
| 2012 | -- | $14,580 |
| 2011 | $894 +1.1% | $14,580 +1.2% |
| 2010 | $884 -4.1% | $14,410 |
| 2009 | $922 | $14,410 -4.3% |
| 2008 | -- | $15,060 |
| 2007 | -- | $15,060 +10.3% |
| 2006 | -- | $13,651 |
| 2005 | -- | $13,651 +3.7% |
| 2002 | $802 +15.5% | $13,170 +21.8% |
| 2001 | $695 | $10,810 |
Find assessor info on the county website
Neighborhood: Duncan Park
Nearby homes
- $413,900-- bd1 ba978 sqft4394 S Sherman St, Englewood, CO 80113Off Market
- $473,7003 bd1 ba1.4k sqft4376 S Sherman St, Englewood, CO 80113Off Market

- $507,4004 bd2 ba1.8k sqft4370 S Sherman St, Englewood, CO 80113Off Market
- $408,9002 bd1 ba868 sqft4385 S Grant St, Englewood, CO 80113Off Market
- $510,0002 bd1 ba888 sqft4395 S Grant St, Englewood, CO 80113Sold
- $571,8002 bd2 ba1.7k sqft4360 S Sherman St, Englewood, CO 80113Off Market
- $486,3002 bd2 ba1.2k sqft4381 S Grant St, Englewood, CO 80113Off Market
- $485,0003 bd1 ba1.1k sqft4389 S Sherman St, Englewood, CO 80113Sold
Nearby schools
GreatSchools rating
- 7/10Cherrelyn Elementary SchoolGrades: K-6Distance: 0.2 mi
- 1/10Englewood Middle SchoolGrades: 7-8Distance: 0.7 mi
- 4/10Englewood High SchoolGrades: 9-12Distance: 0.7 mi
Schools provided by the listing agent
- Elementary: Cherrelyn
- Middle: Englewood
- High: Englewood
- District: Englewood 1
Source: REcolorado as distributed by MLS GRID. This data may not be complete. We recommend contacting the local school district to confirm school assignments for this home.
Get a cash offer in 3 minutes
Find out how much your home could sell for in as little as 3 minutes with a no-obligation cash offer.
Estimated market value
$443,500
Get a cash offer in 3 minutes
Find out how much your home could sell for in as little as 3 minutes with a no-obligation cash offer.
Estimated market value
$443,500
- Colorado
- Arapahoe County
- Englewood
- 80113
- Duncan Park
- 4386 S Sherman Street
Nearby cities
Nearby neighborhoods
Nearby zip codes
Other Englewood Topics
